Art Deco House, Rebuilt and Restored
A 1930s Art Deco house rebuilt and restored, inside and out, with the grounds relandscaped.
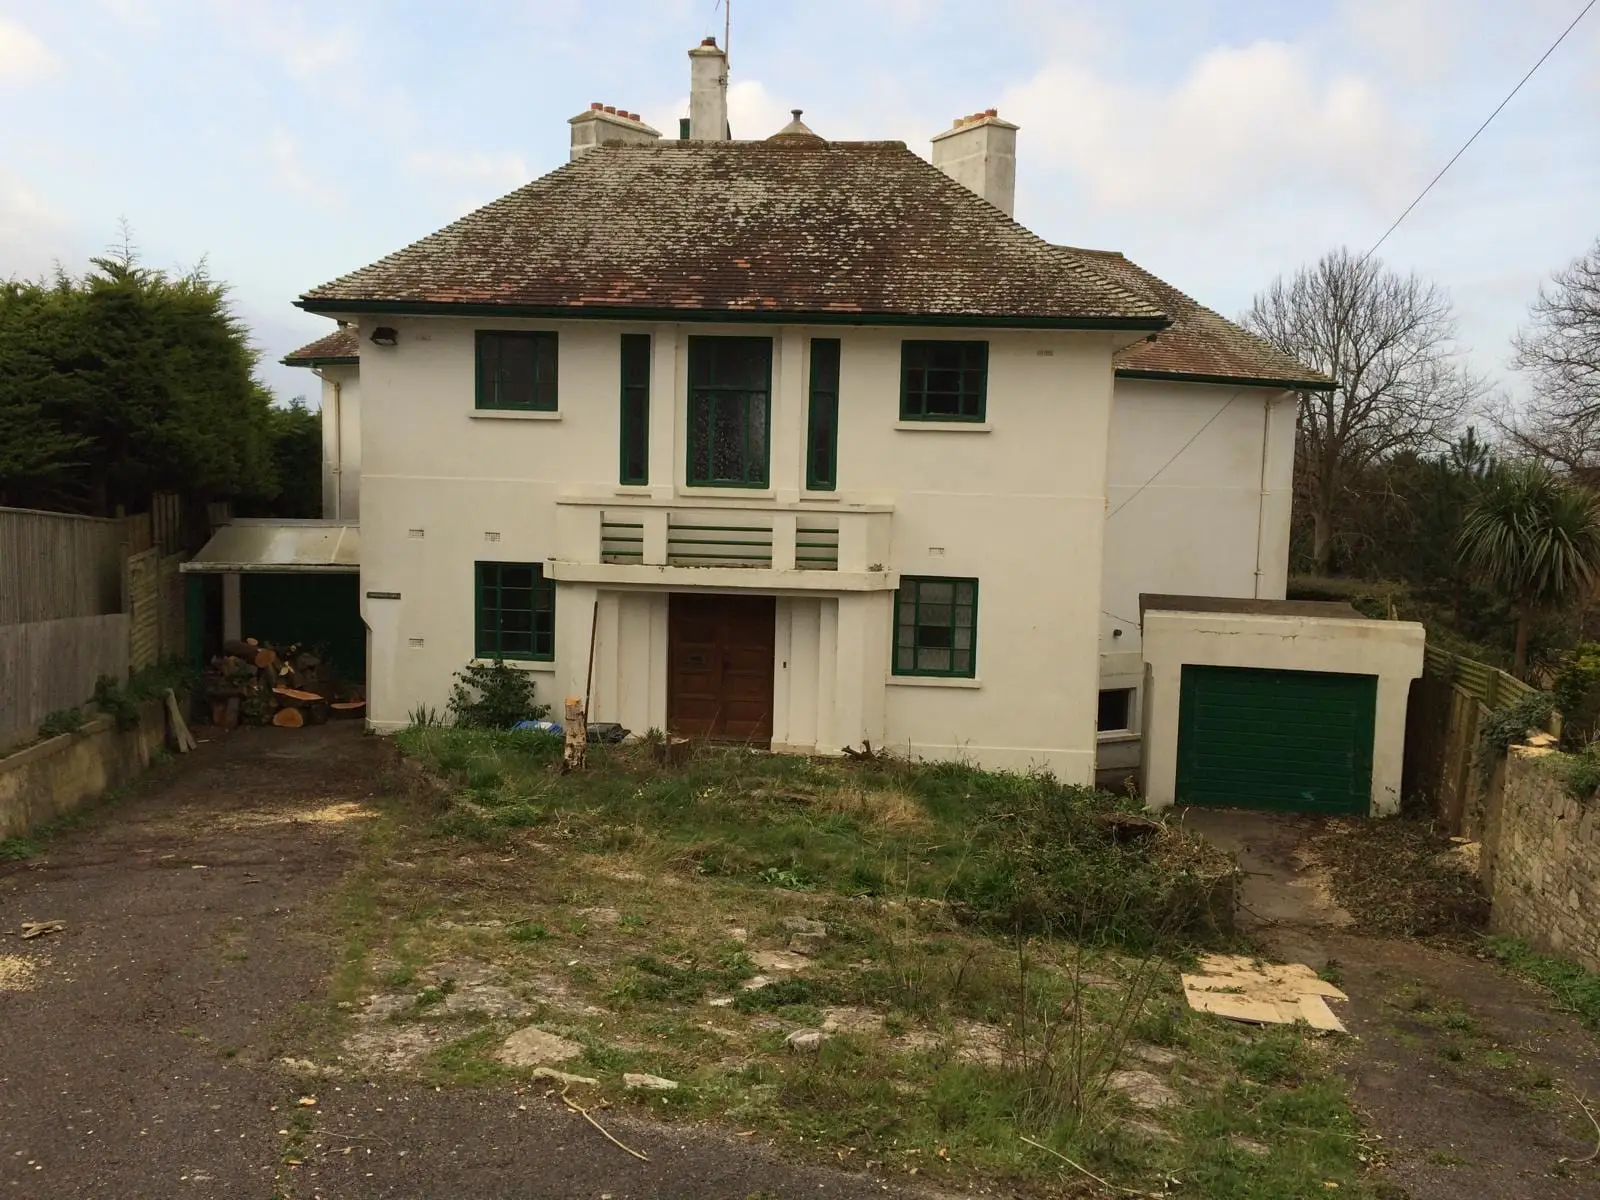
What it was
The house had good bones and very little else. The original 1930s design was there in the horizontal banding above the front door and the flat-roofed porch, but the roof was worn out, the joinery was rotten, and the plot had gone back to scrub and bare earth. It is the sort of house that gets demolished.
What we did
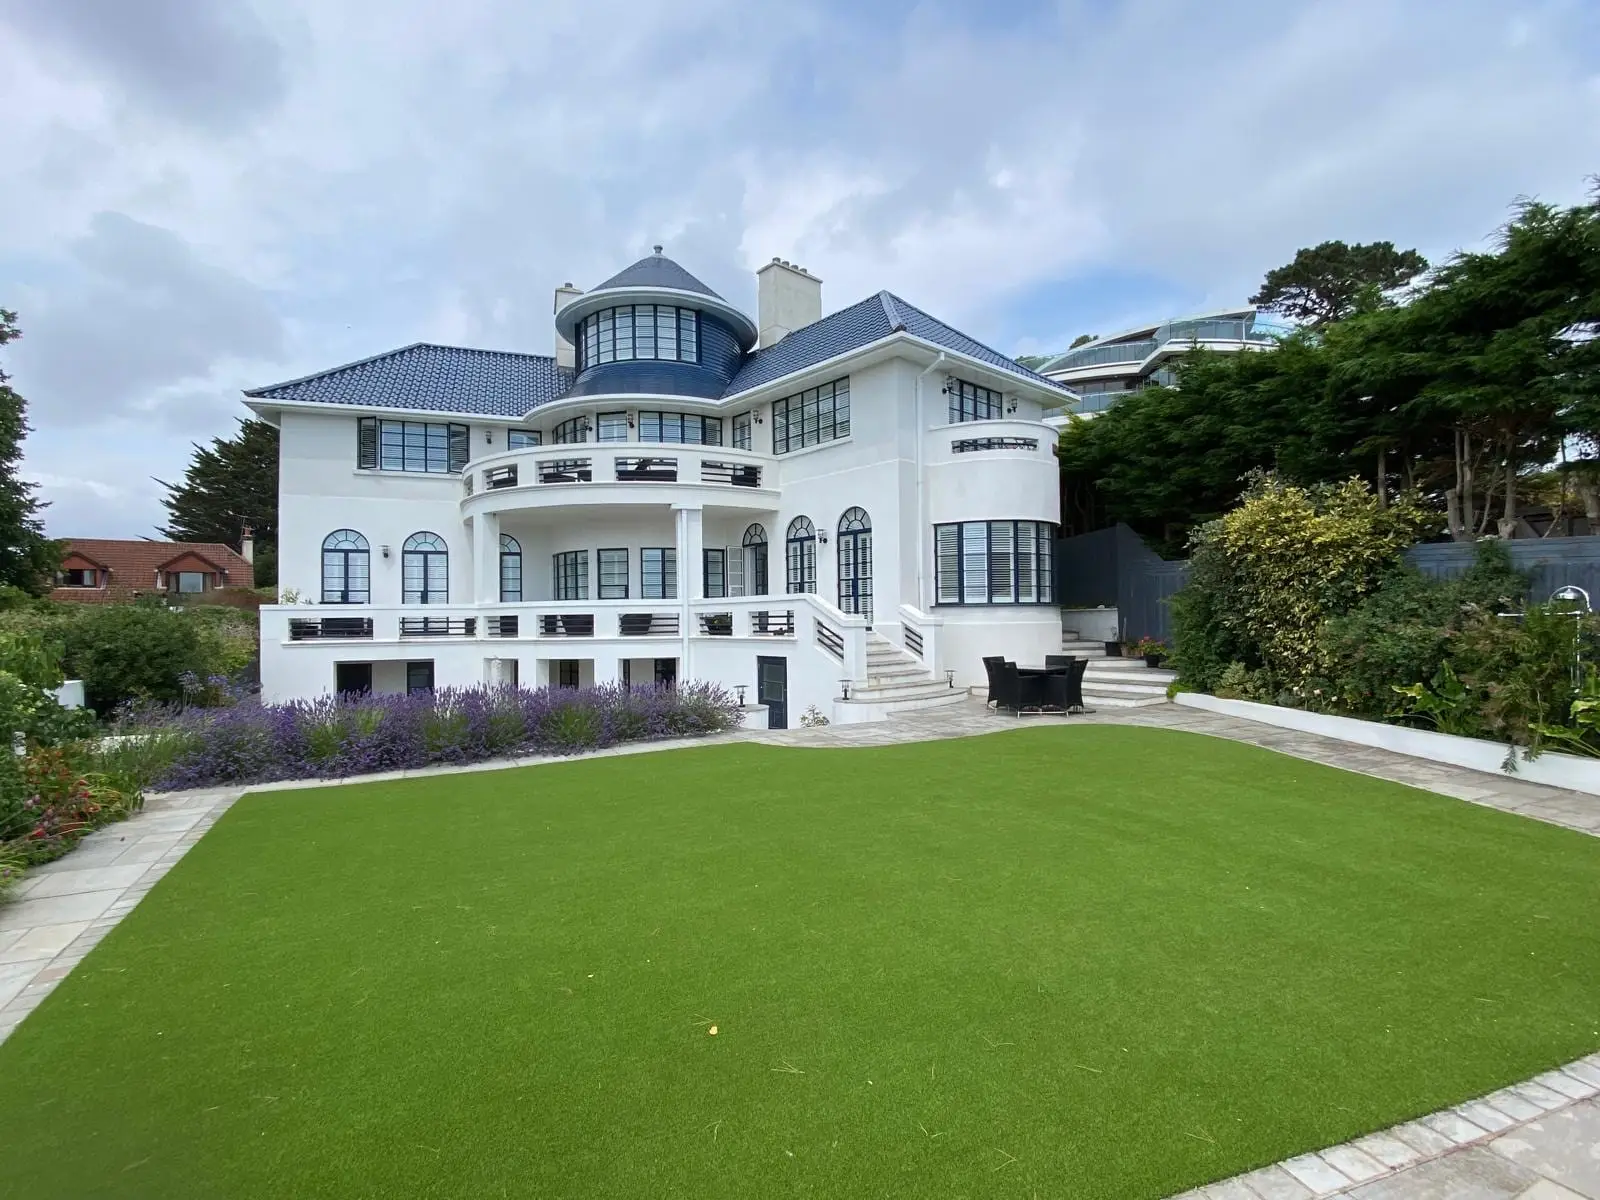
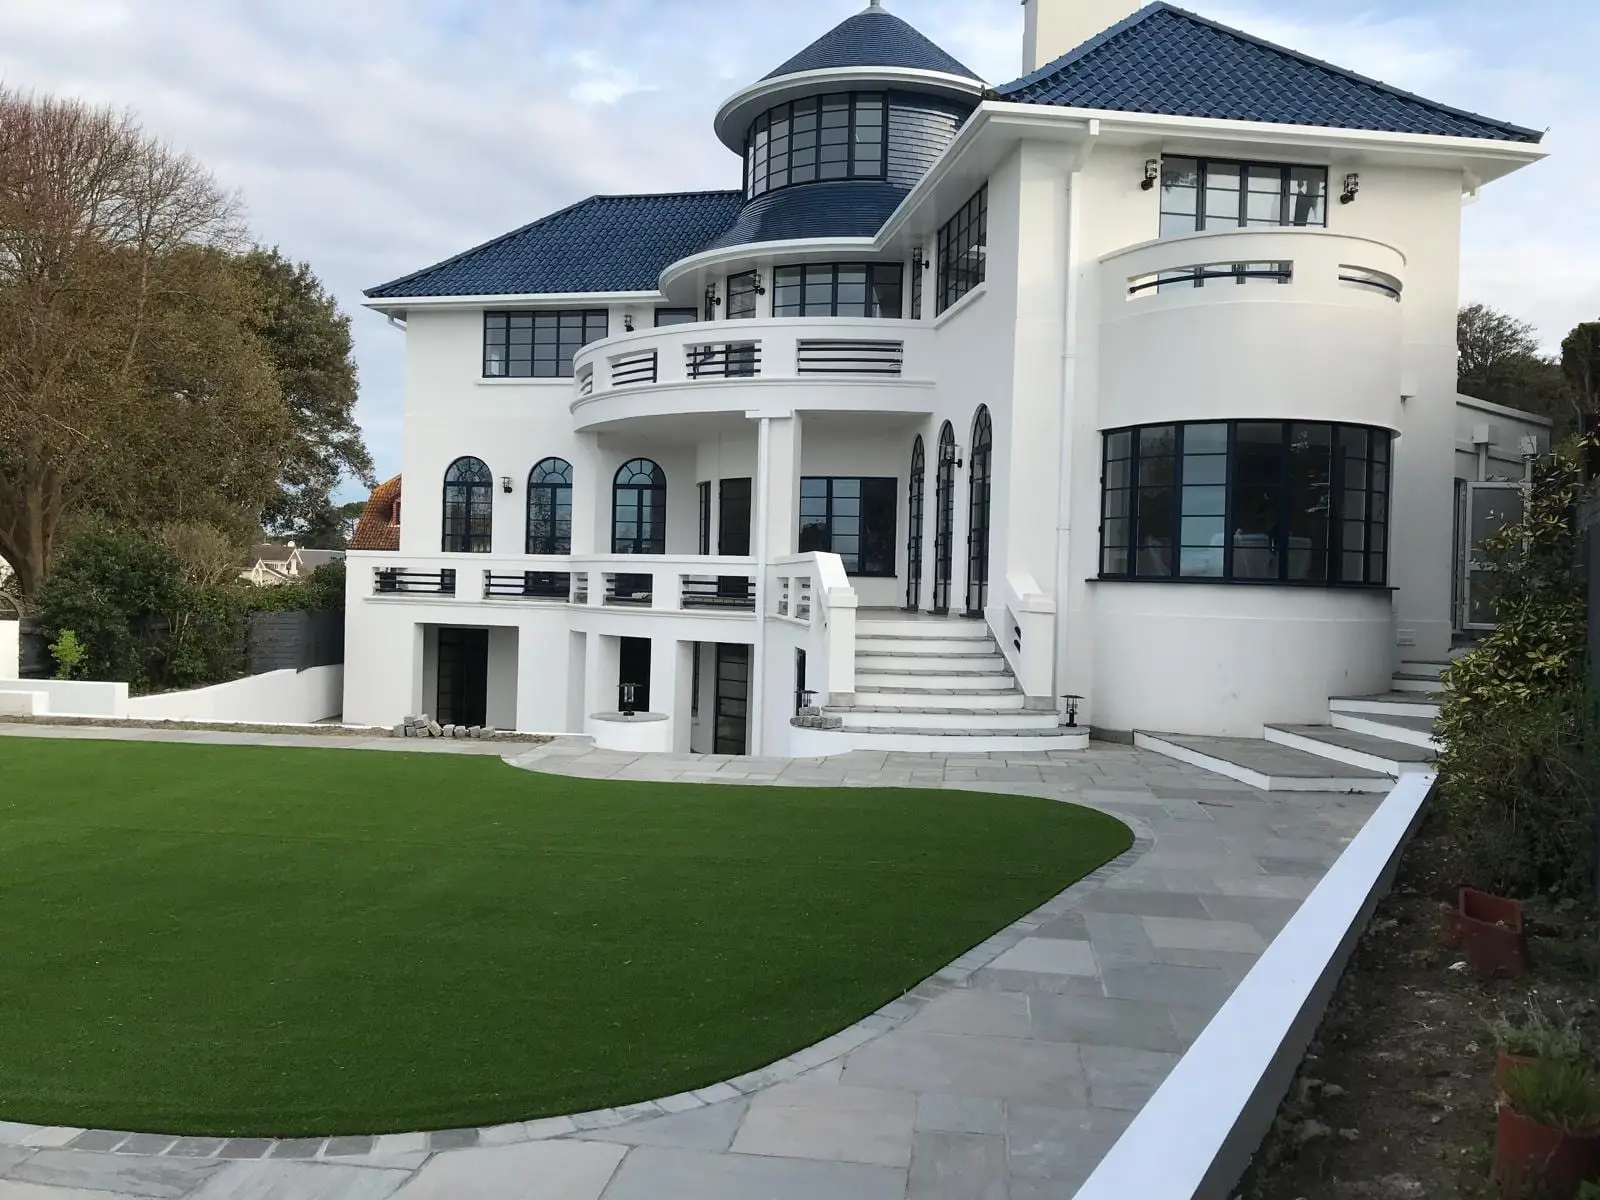
It did not get demolished. The building was taken back, rebuilt and extended, and the Art Deco language of the original was pushed further rather than tidied away: curved bays, a turret over the entrance, arched openings, and the horizontal balcony banding carried right around the elevations.
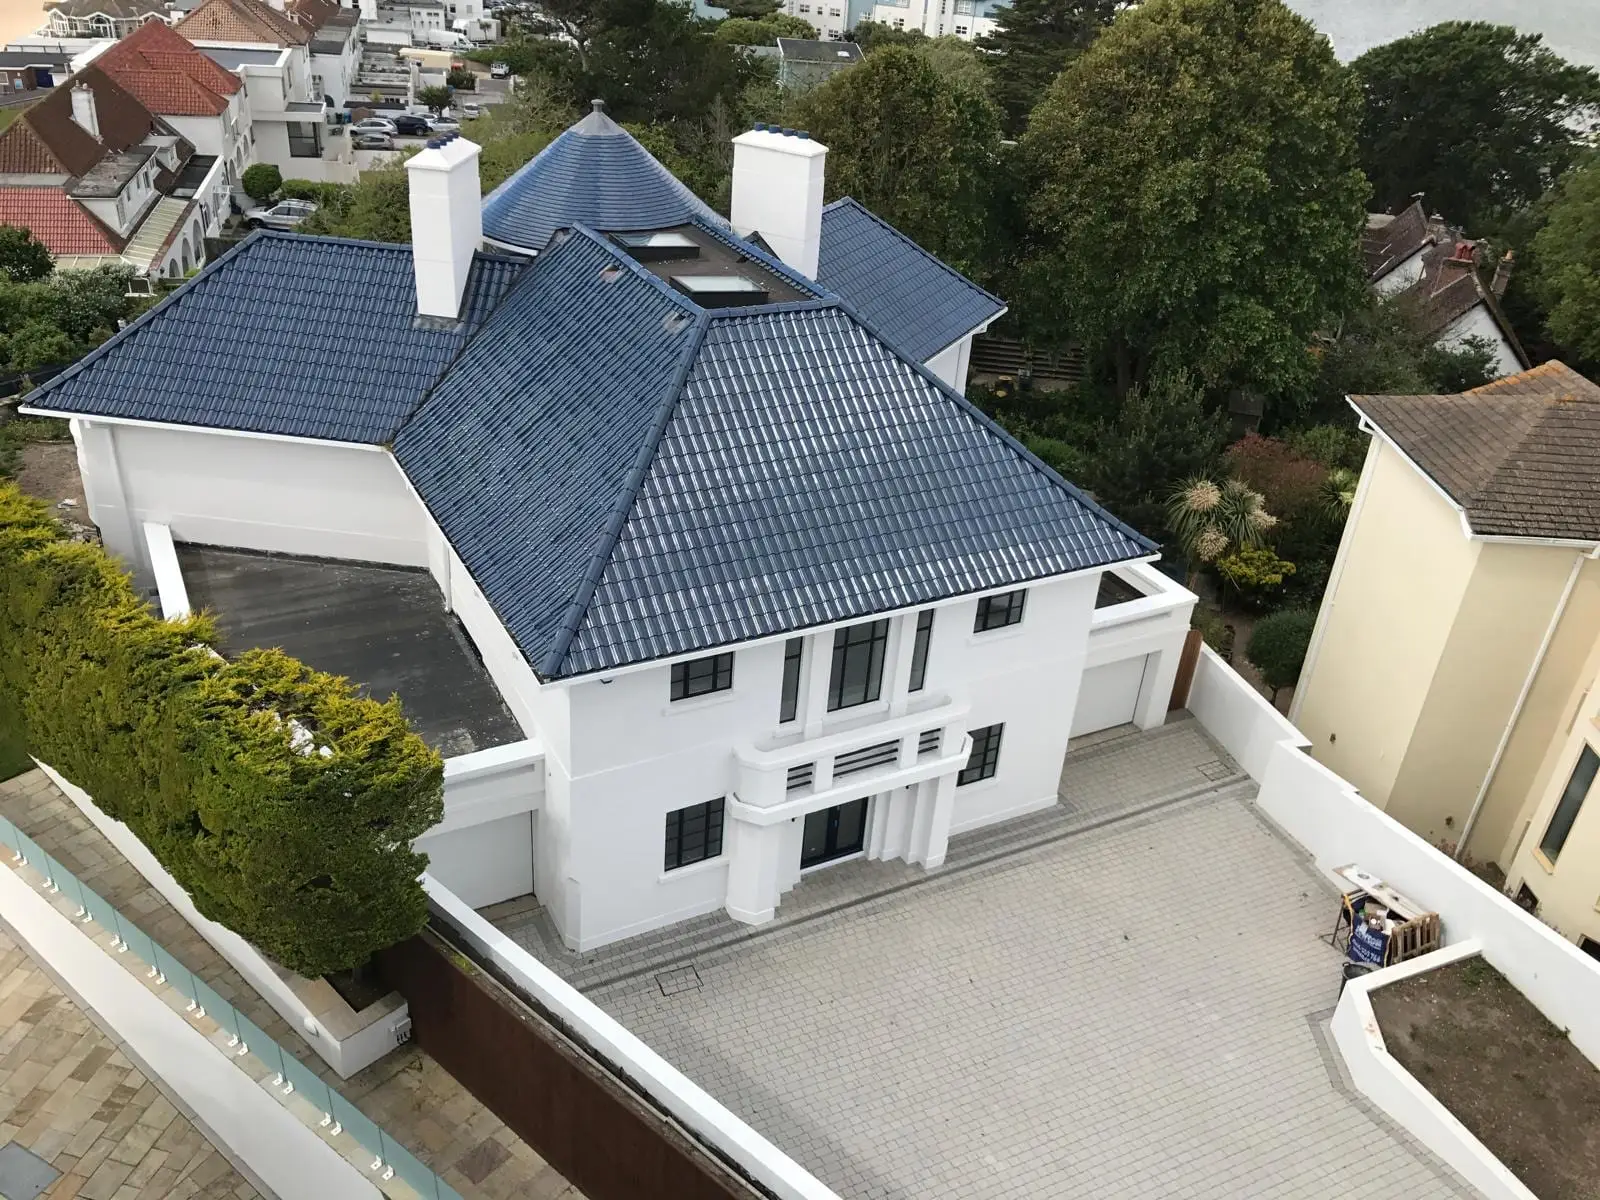
The roof is blue glazed pantiles, which is what pulls the whole thing together. Above the entrance it wraps a circular turret, and the hips are cut and set out so the courses run true around every change of plane. There is no forgiving a glazed tile roof – every line on it is visible from the road.
Outside
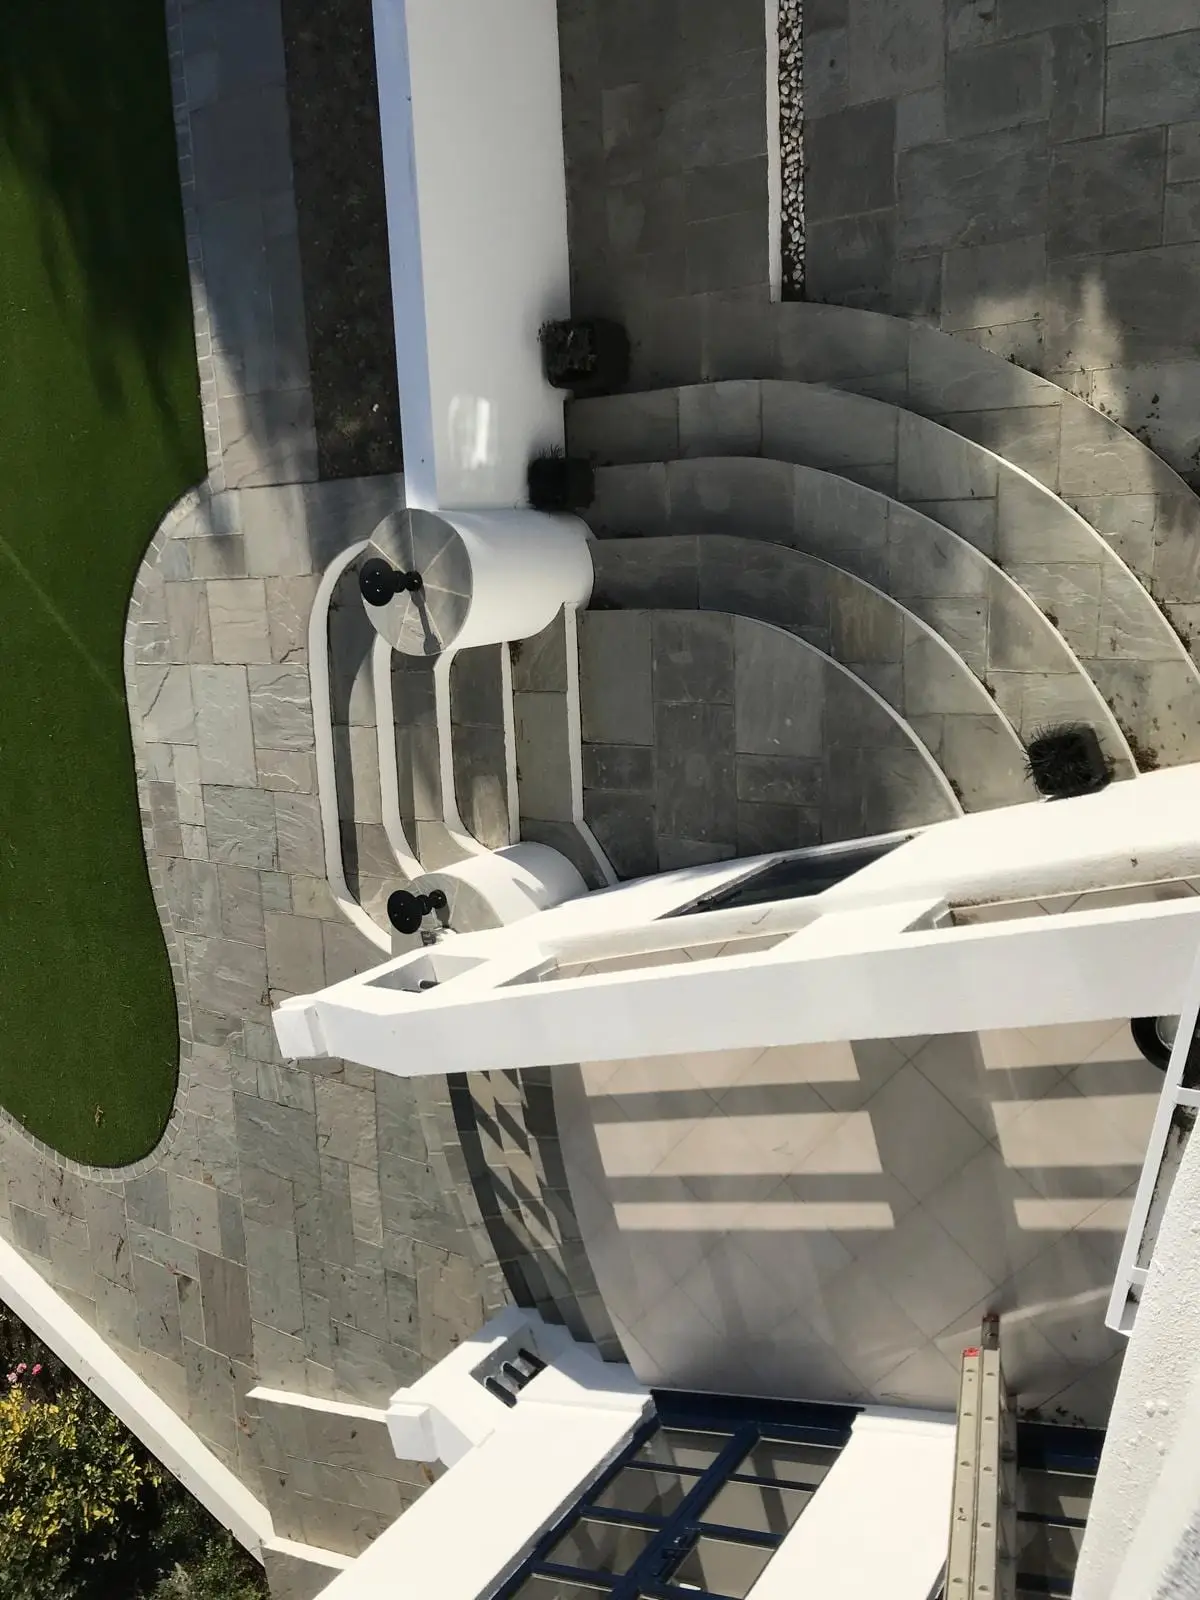
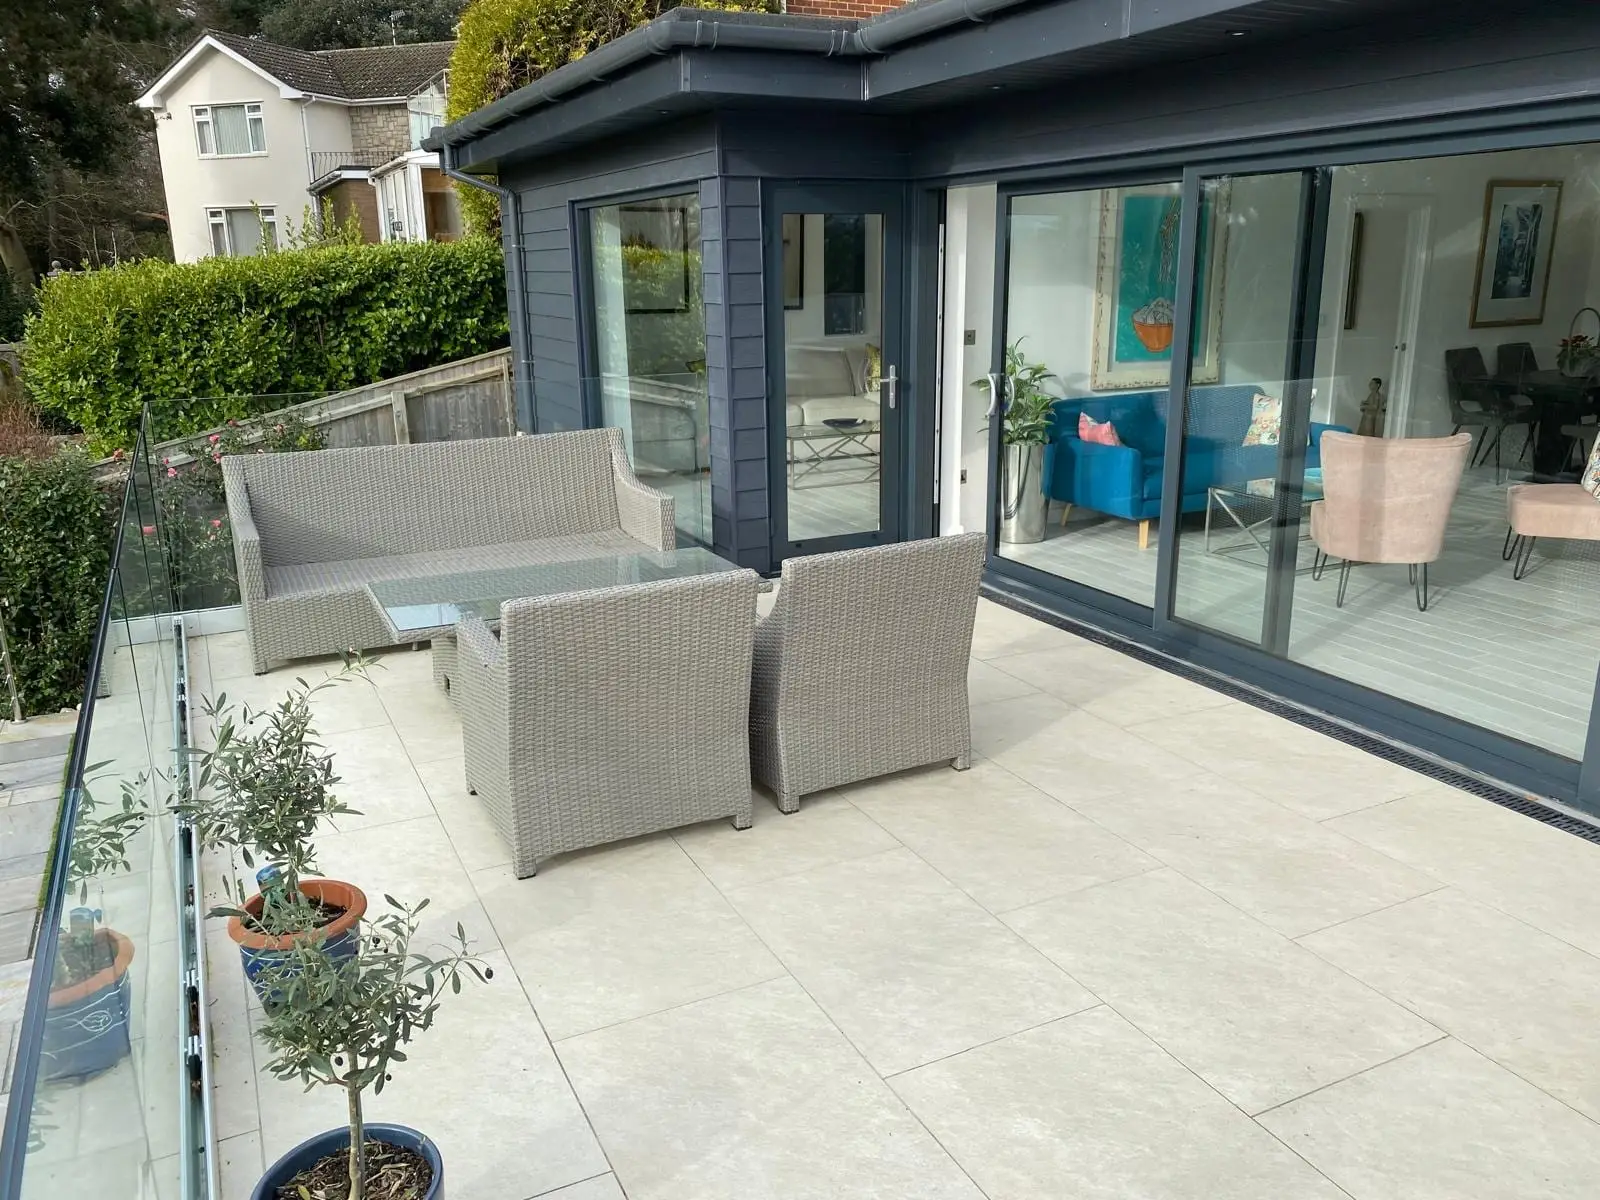
The plot was terraced from scratch. Rendered retaining walls hold the levels, stone paving runs round the house and down the steps, and the front forecourt was block paved to take cars. The curved steps in the photographs are set out to match the curve of the building above them.
Why it matters
This is the largest kind of job we take on, and it is the one that shows what the firm can actually do. Every trade on it – groundworks, brickwork, roofing, rendering, stonework, landscaping – was run by us.
More photographs