Bungalow Remodel: Roof Off, Steels In
A bungalow reworked from the foundations up: steels craned in over a stripped roof, then rendered and clad.
Starting underground
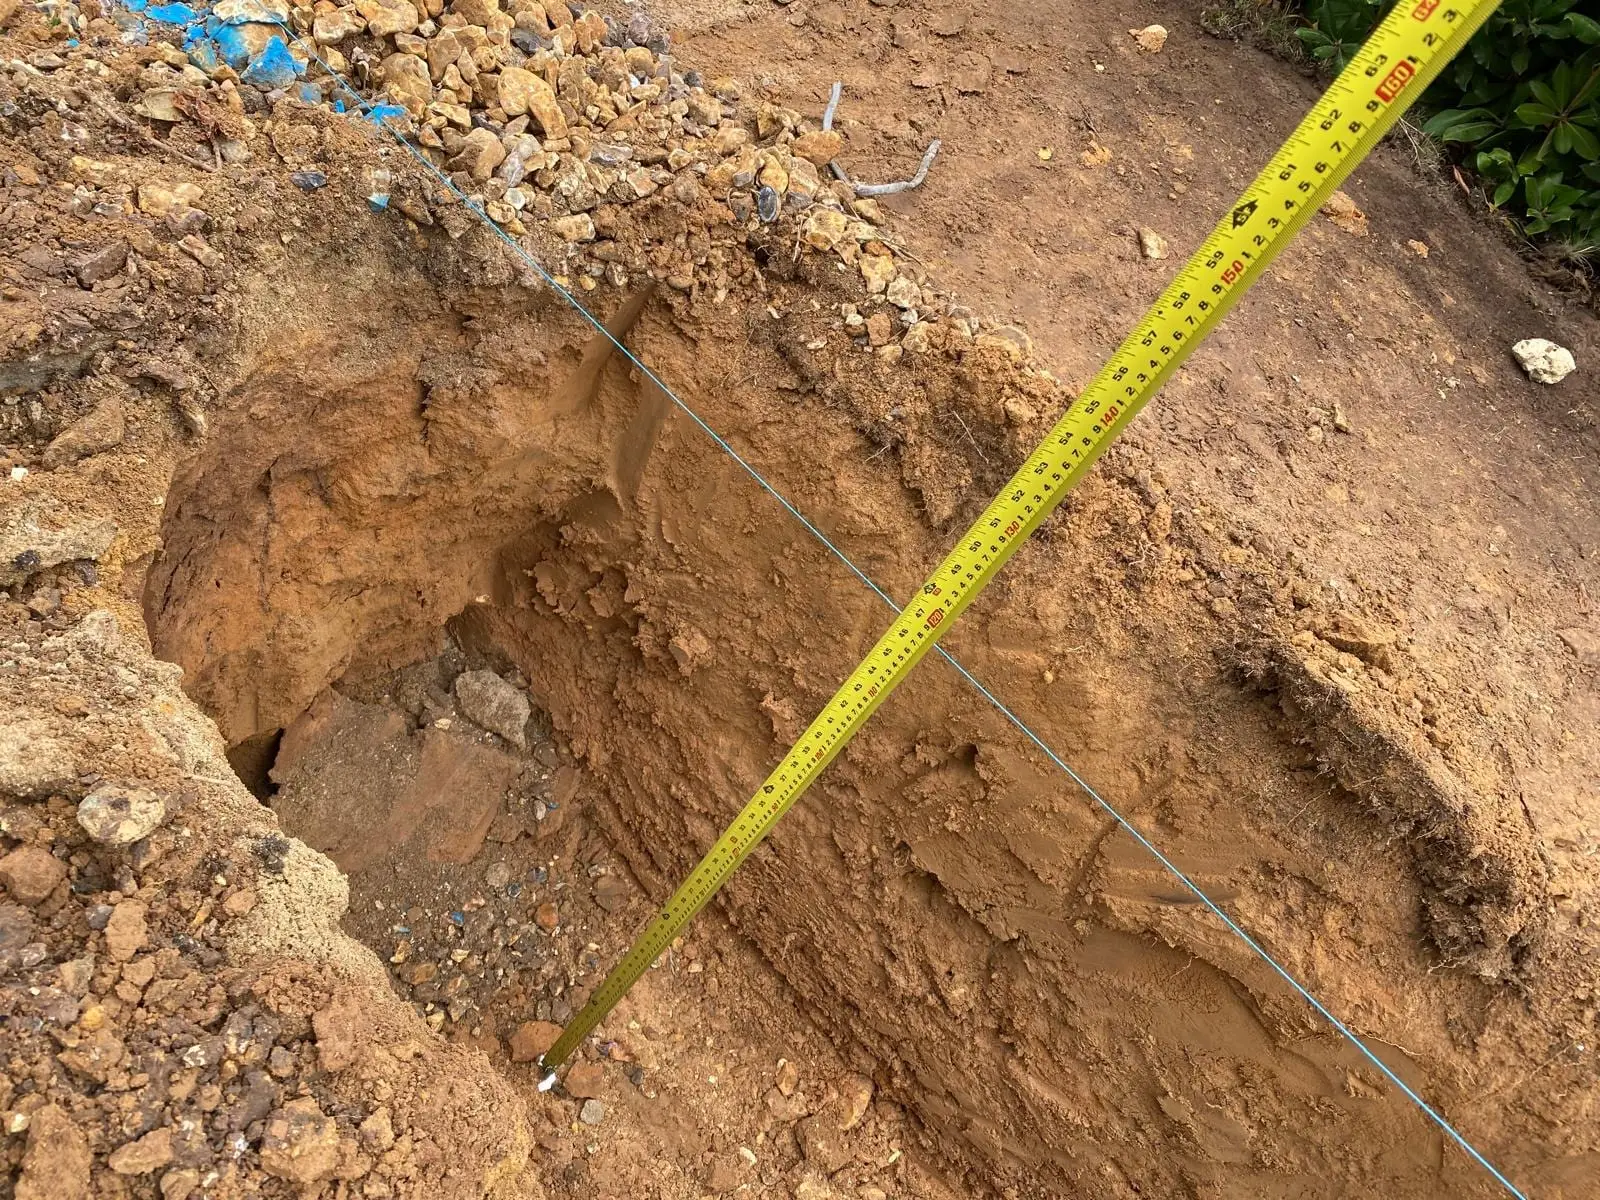
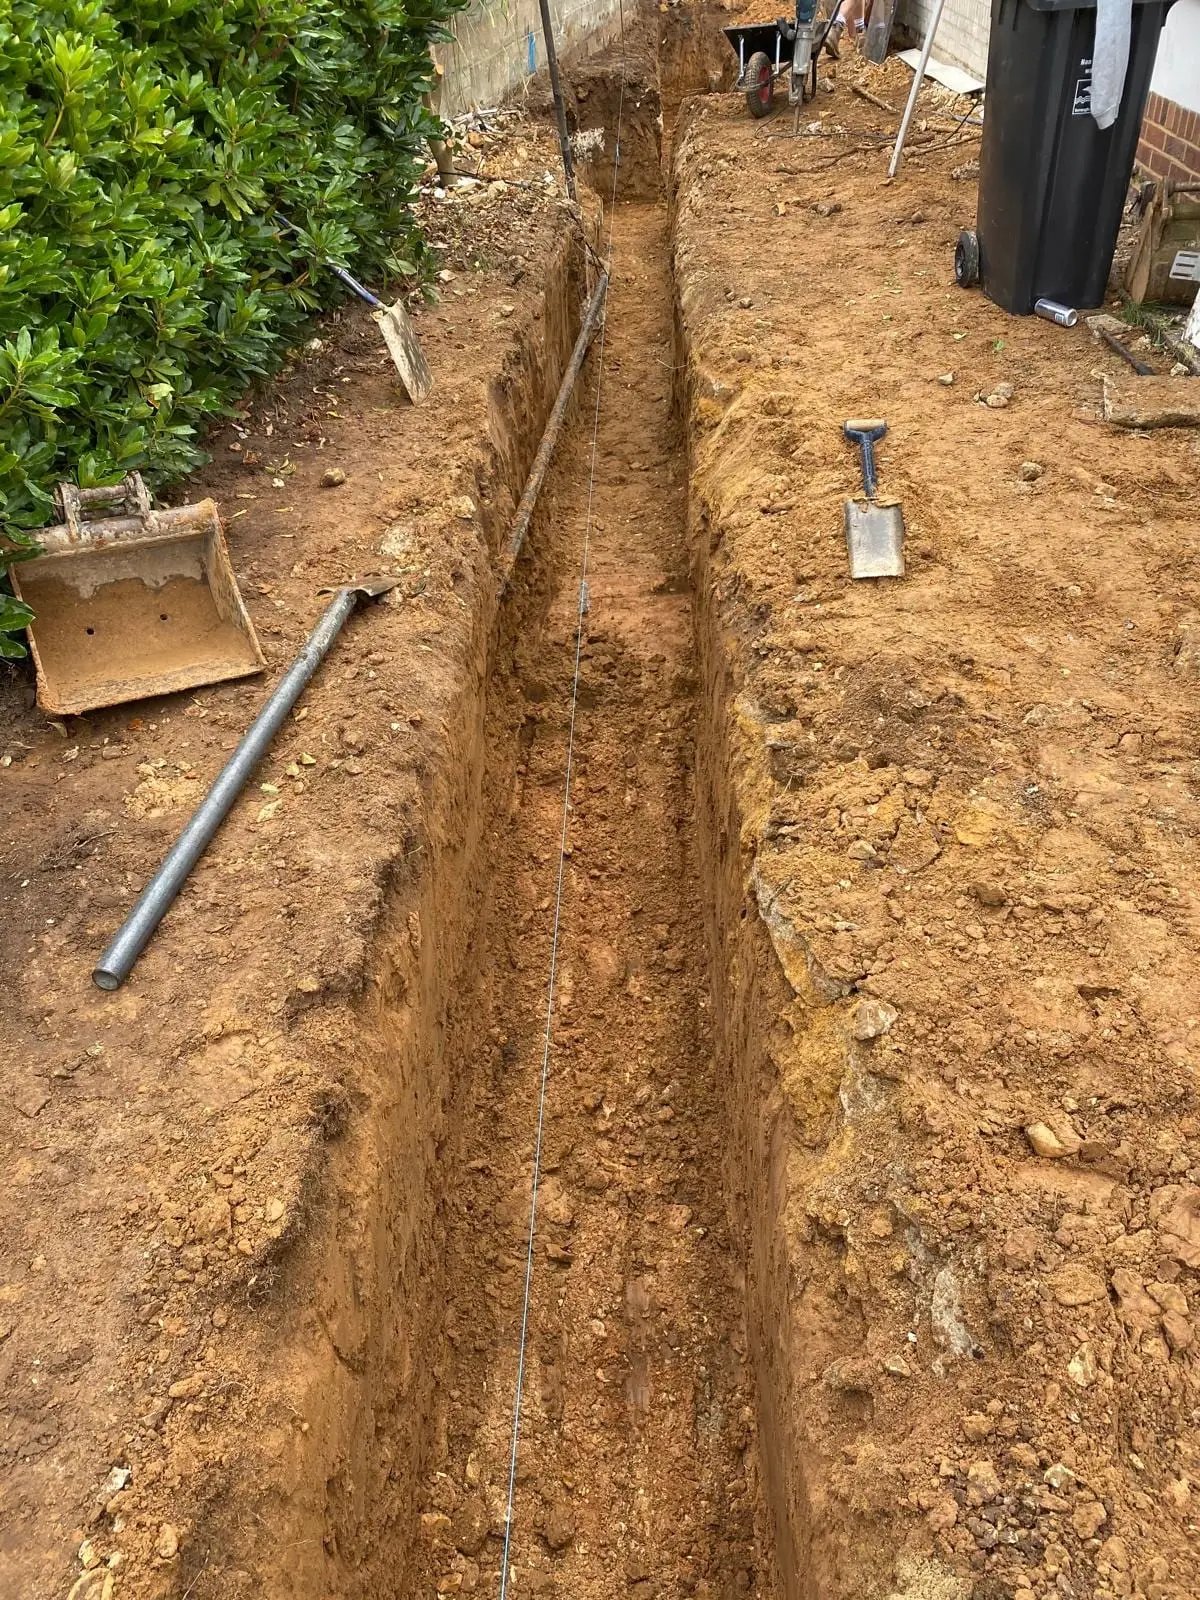
The first photographs on this job are a hole in the ground with a tape in it. That is deliberate. Foundation depth is decided by what the ground turns out to be, not by what the drawing says, and the sandy subsoil here is typical of this part of Dorset – it stands up well while you dig it and tells you nothing useful until you are in it.
Steels over the top
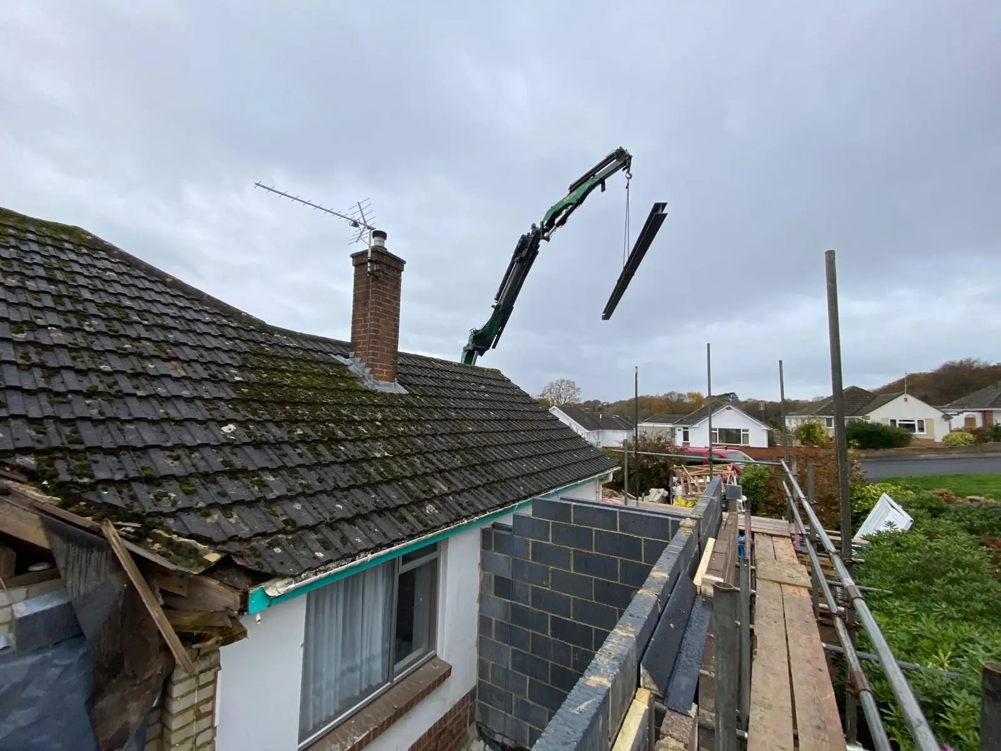
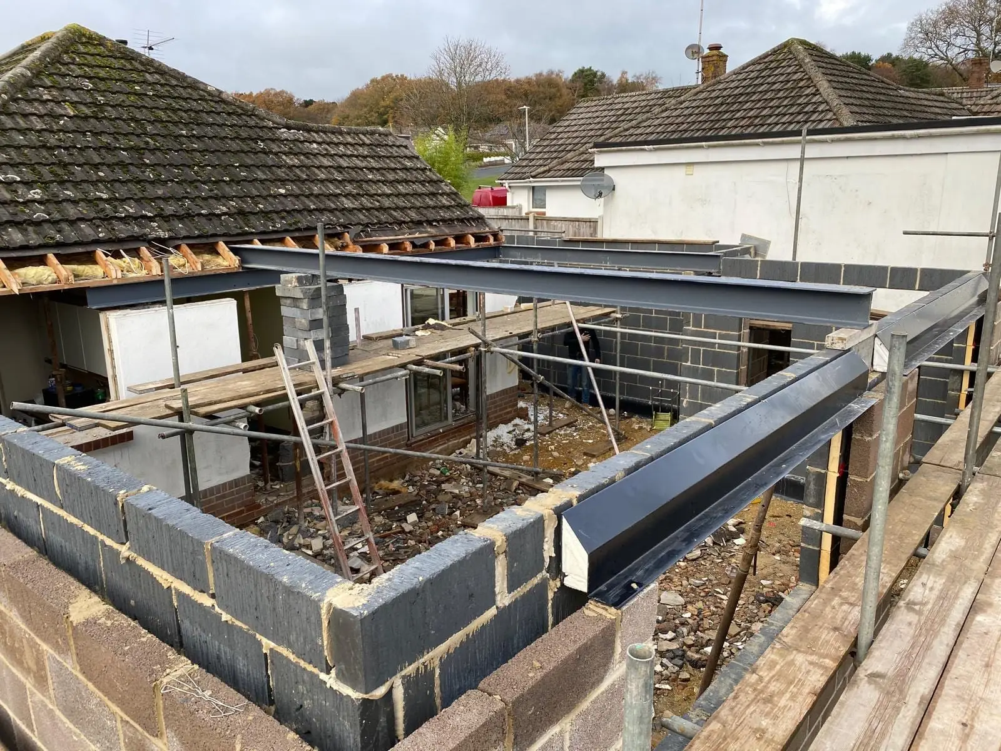
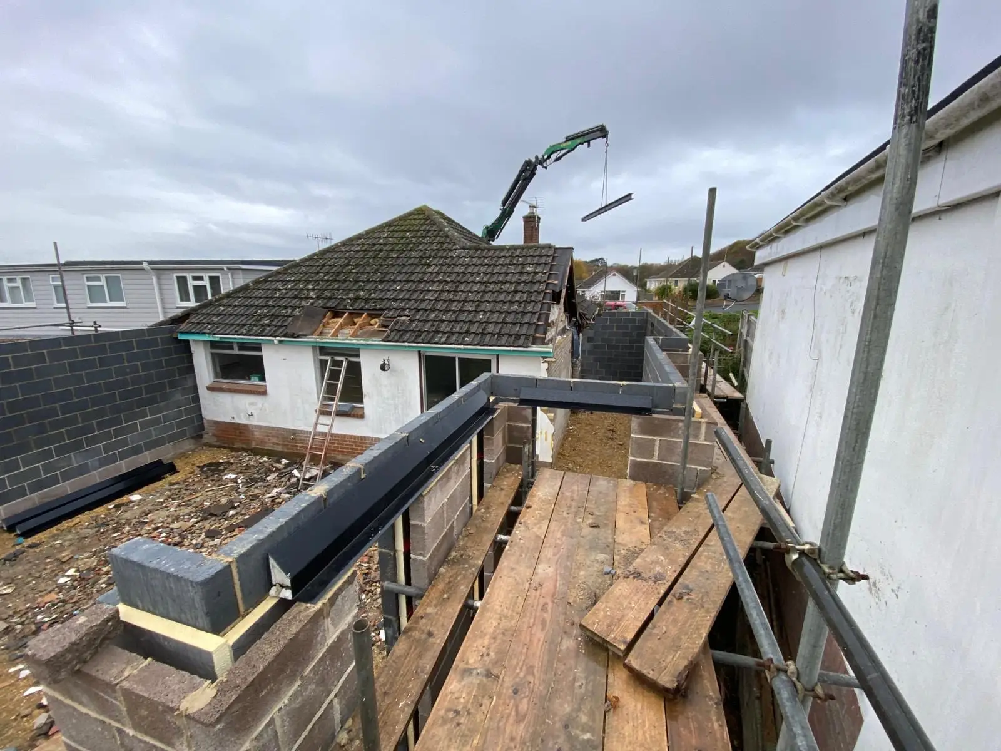
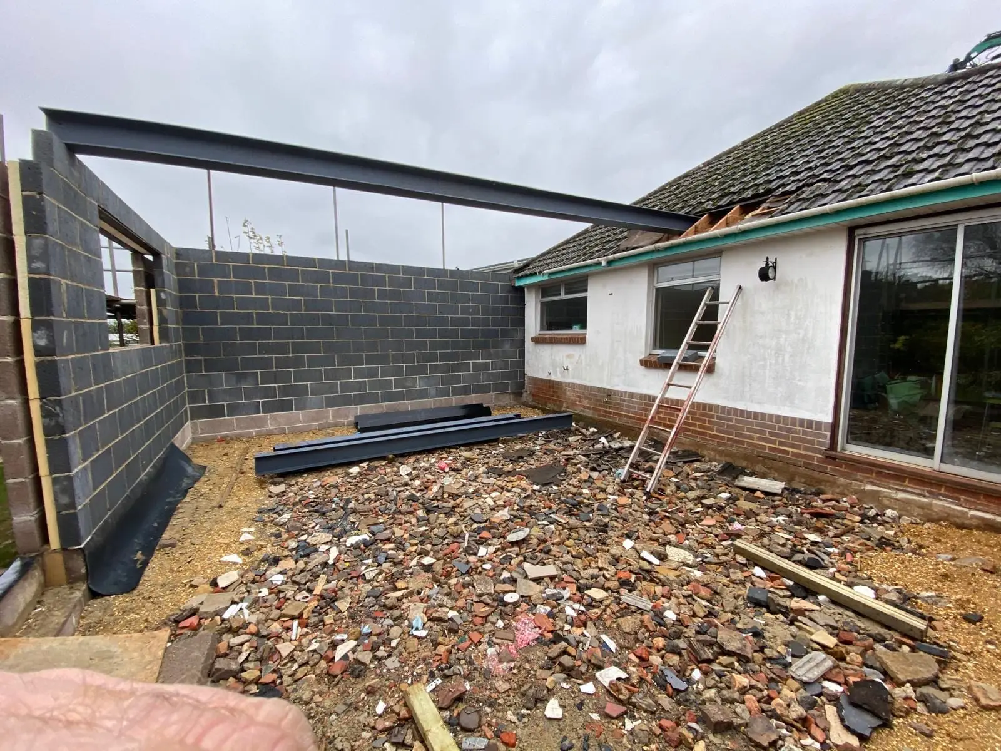
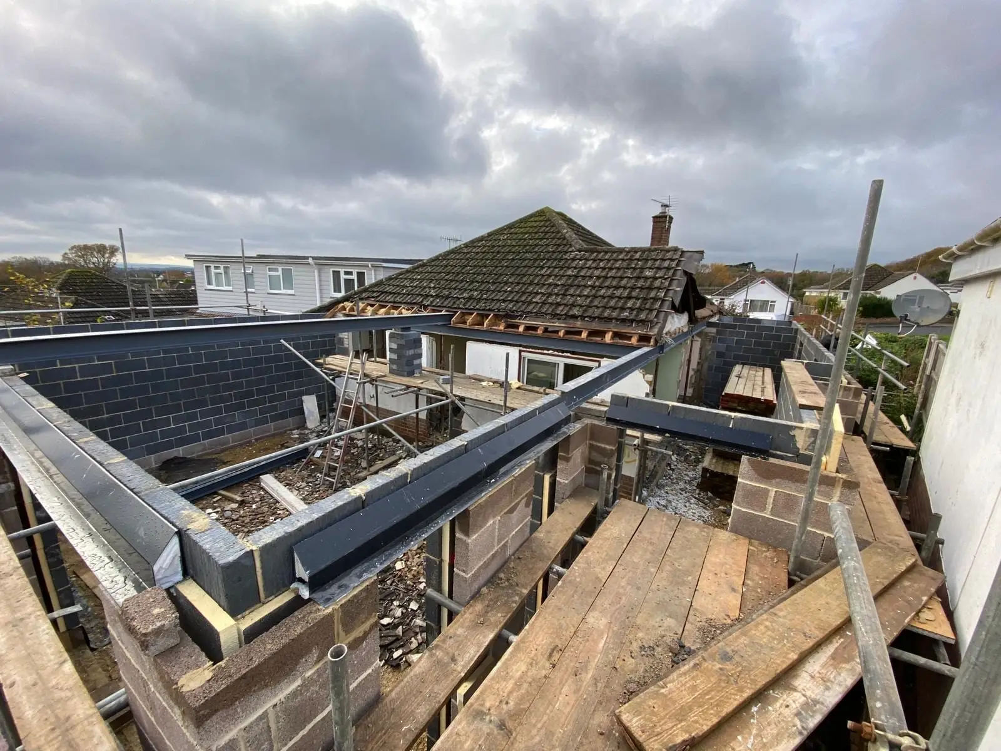
There was no way to get beams into the back of the plot on wheels, so they went in over the roof on a lorry-mounted crane. The roof came off first, the new blockwork went up to take them, and the steels were landed straight onto it.
That sequence matters: the walls that carry the steel have to be finished and set before the crane books in, because a crane on a domestic street is not a thing you can reschedule cheaply.
Back up
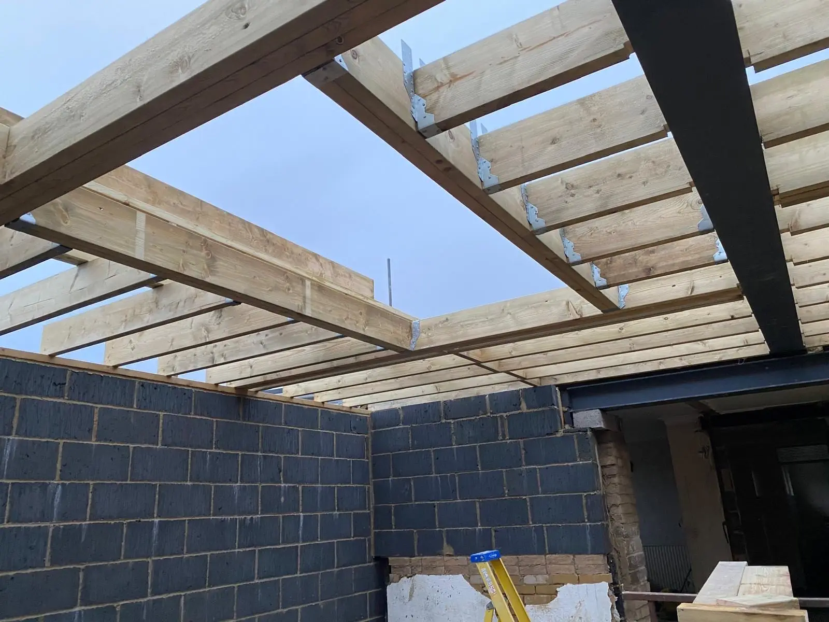
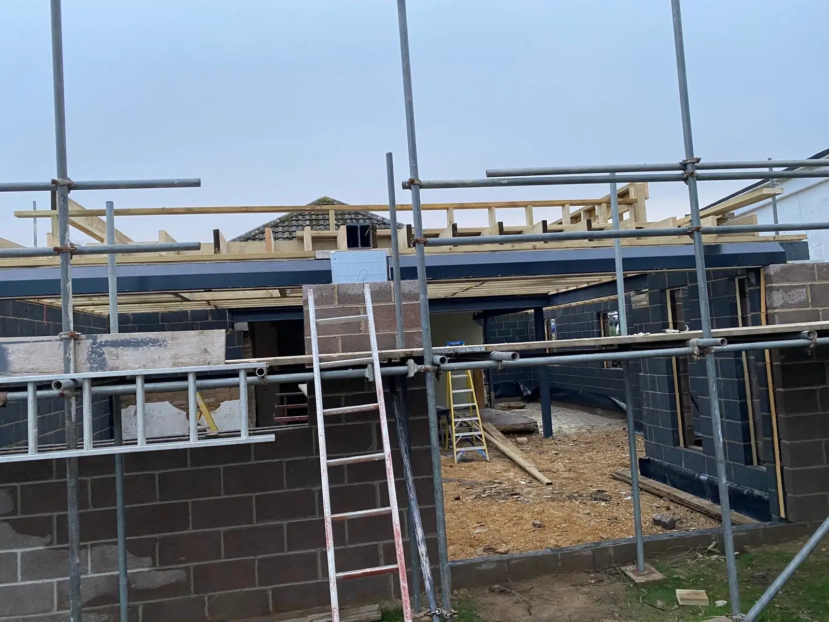
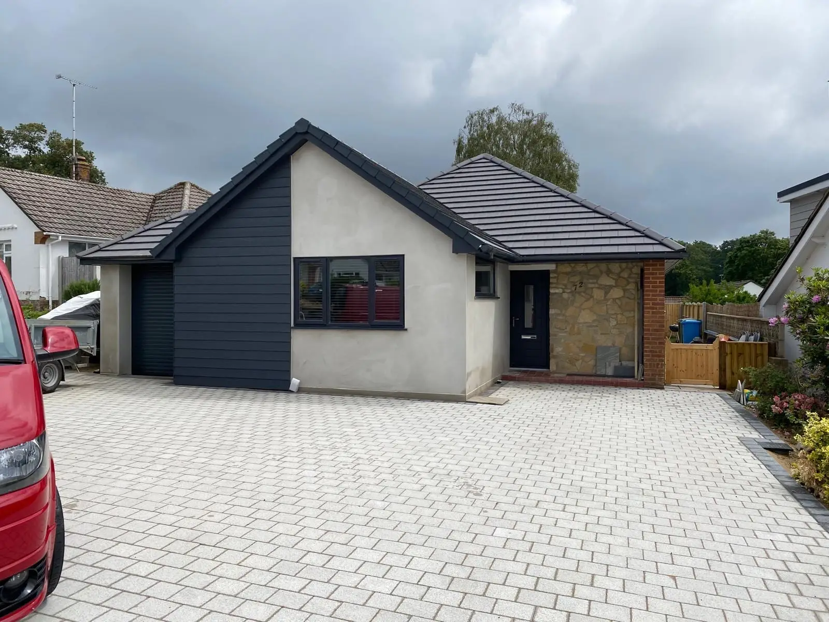
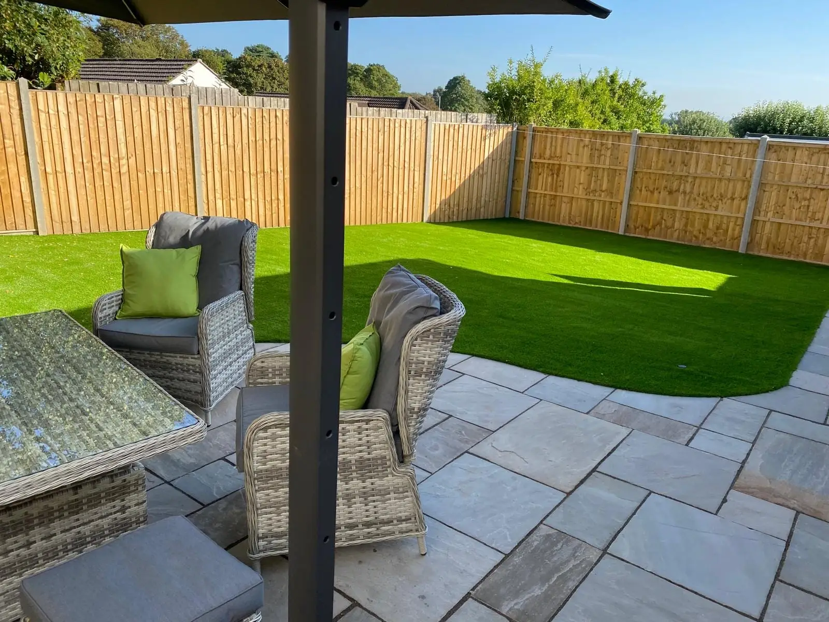
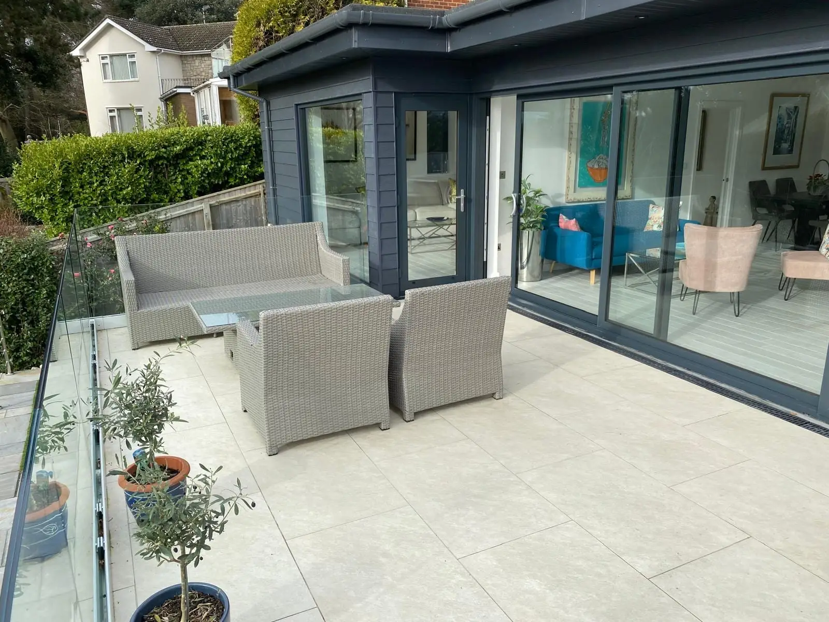
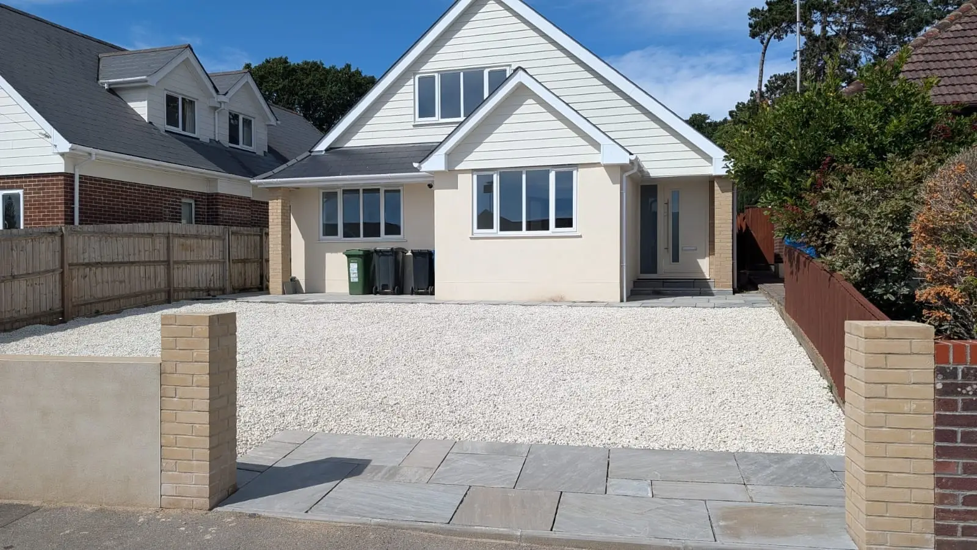
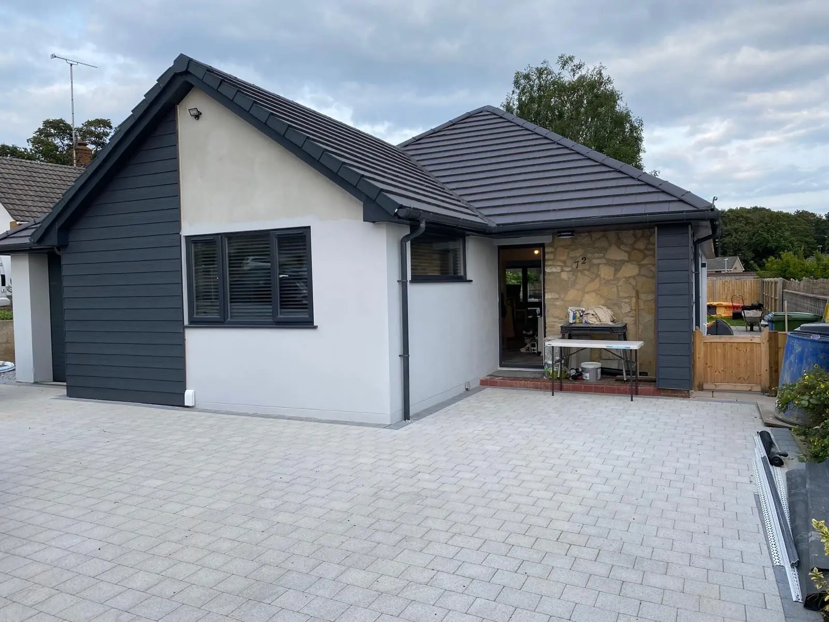
A new cut roof, tiled dark to match the cladding. The elevations are a mix – white render, dark grey composite cladding, and a panel of natural stone around the back door to break it up. The drive was block paved and the garden finished with a sandstone patio and new fencing.
Inside
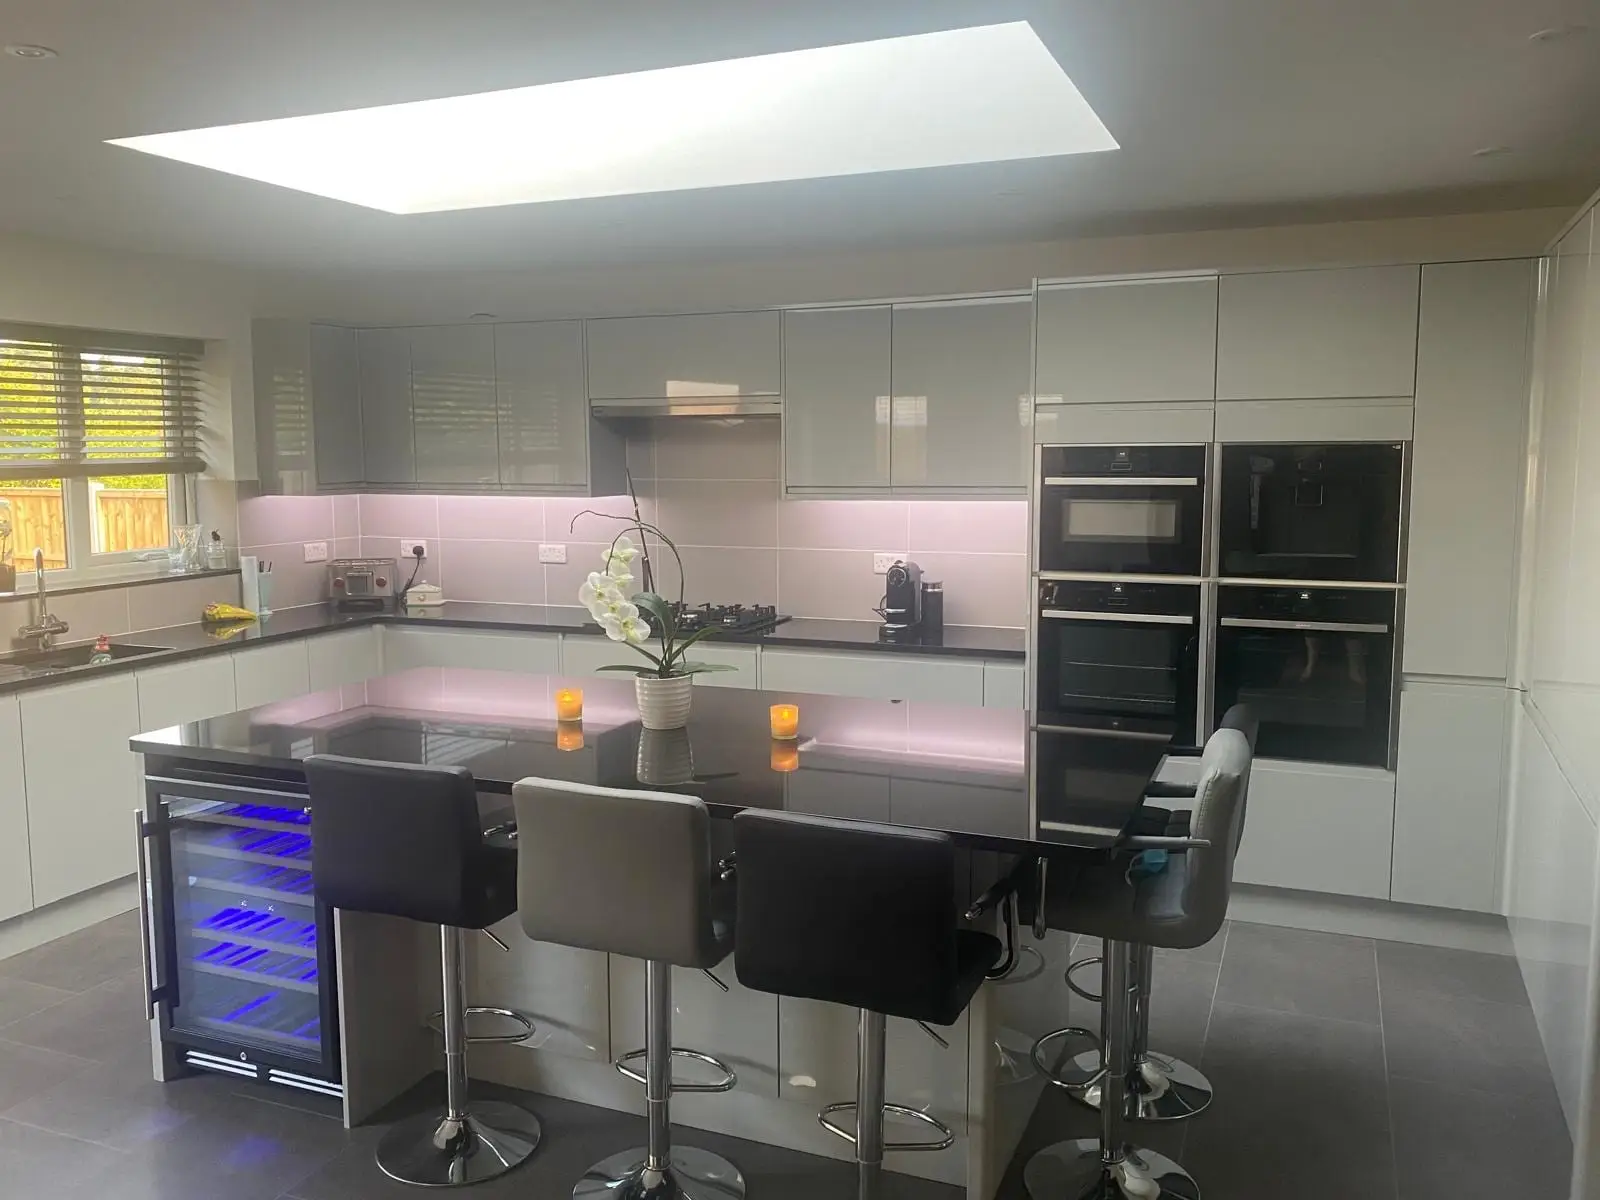
The kitchen sits under a large flat rooflight, which is doing the work that windows cannot in a single-storey building: getting daylight into the middle of the plan.
More photographs