Contemporary Extension and Terrace
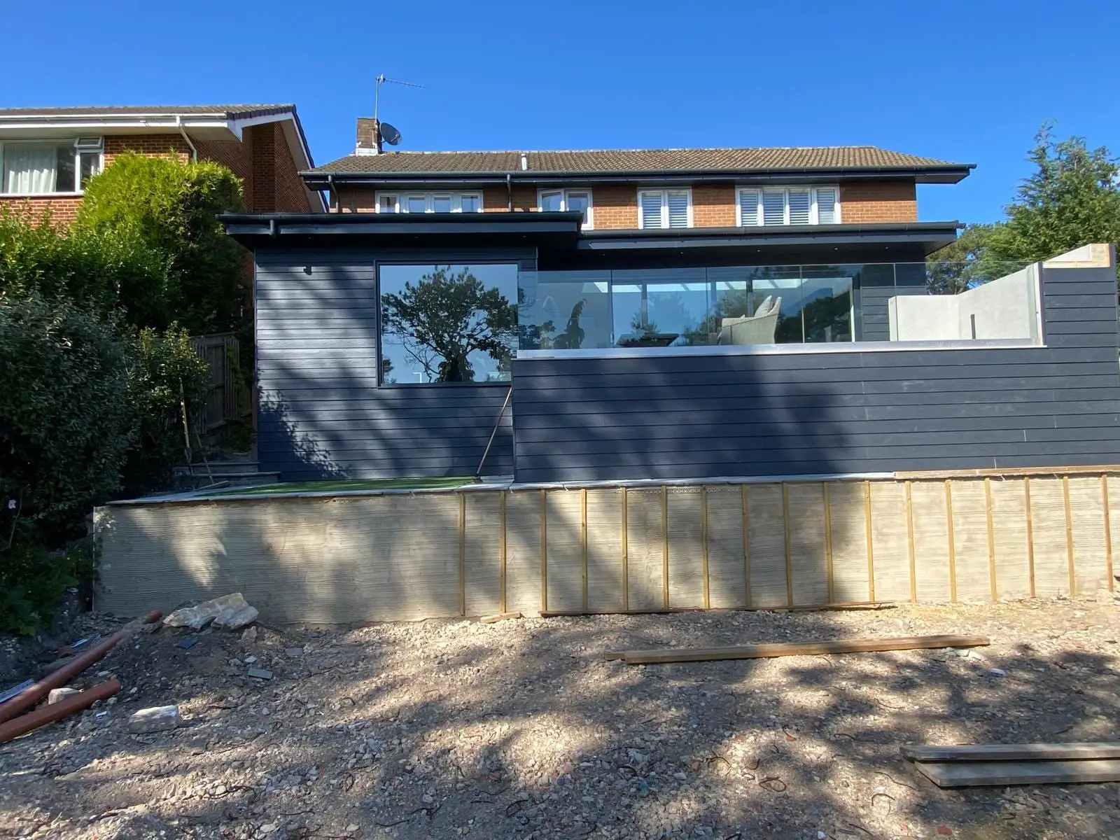
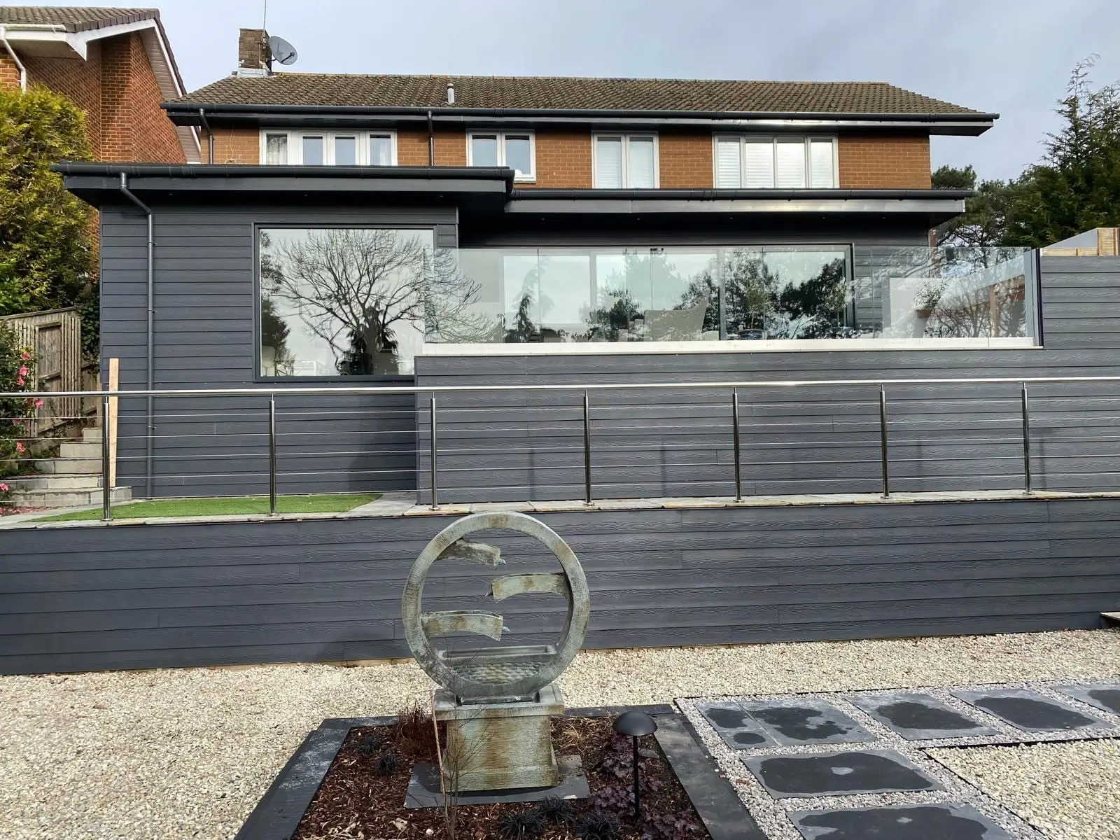
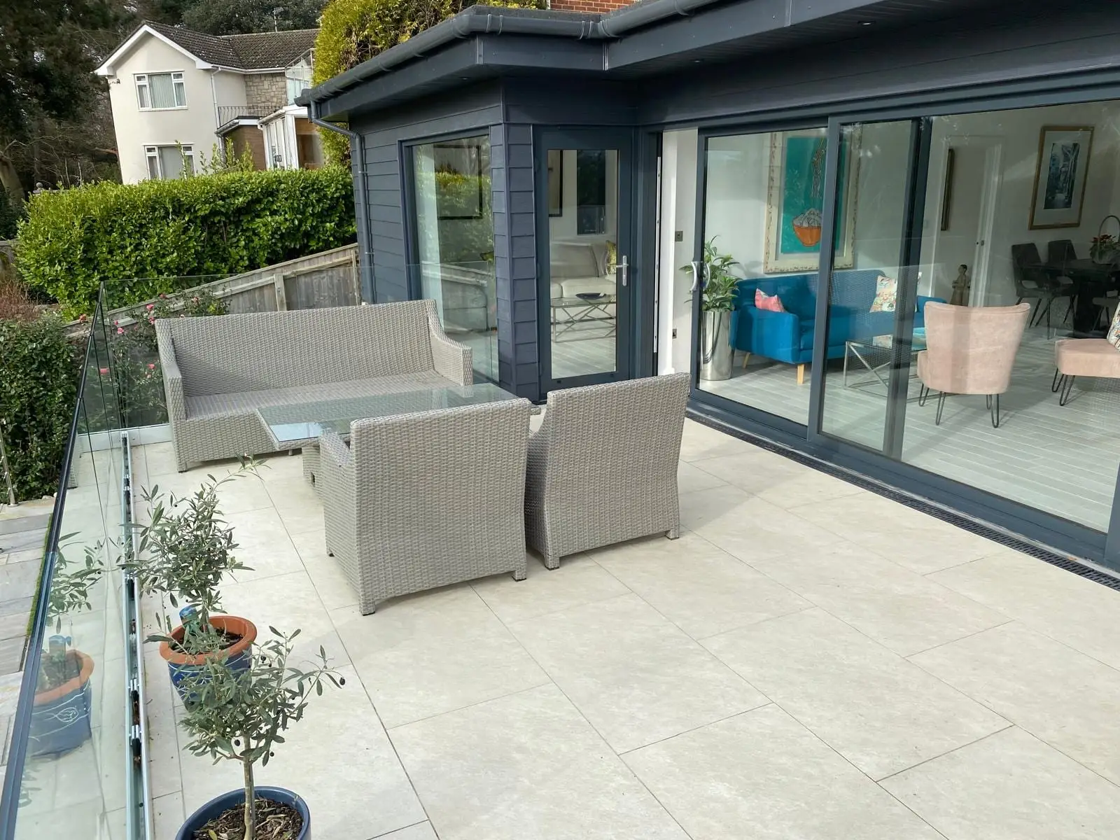
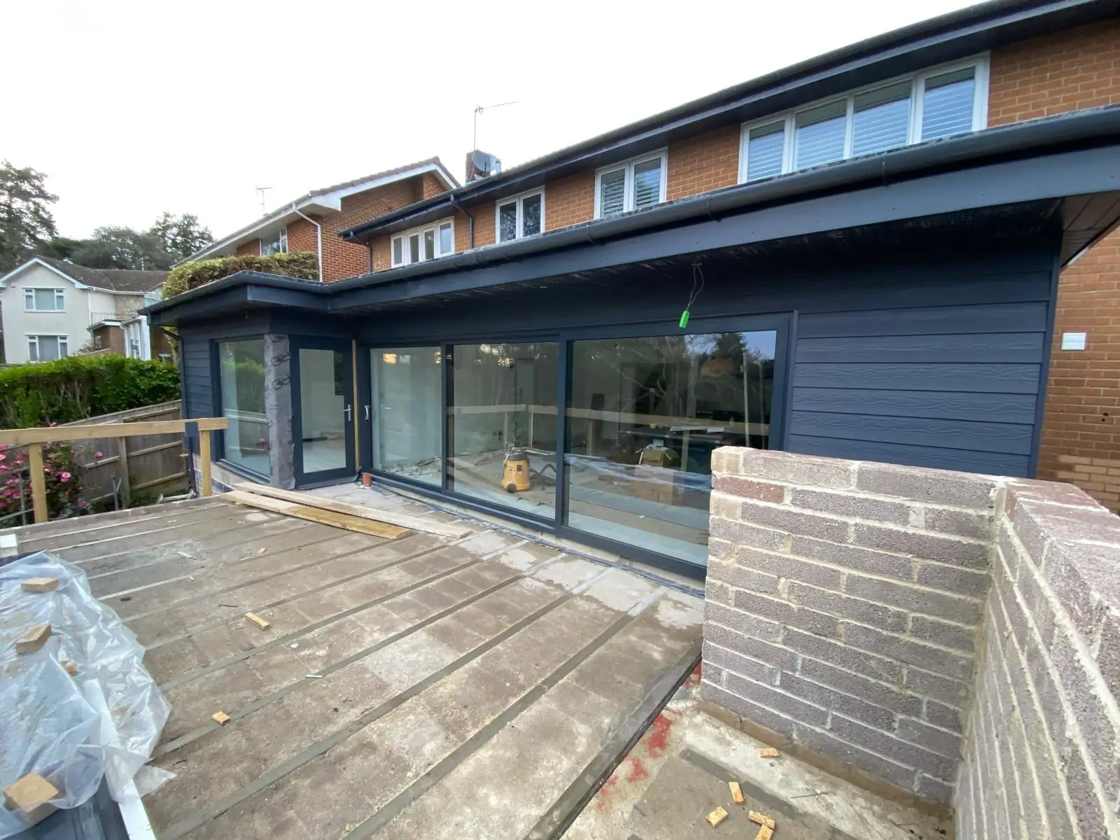
A steel-framed contemporary extension with a glass lantern, grey cladding and a raised terrace.
The idea
Open the back of the house completely, and take the floor level out into the garden as a terrace rather than stopping at the wall. That means very little wall left to hold anything up, which means steel.
The steel
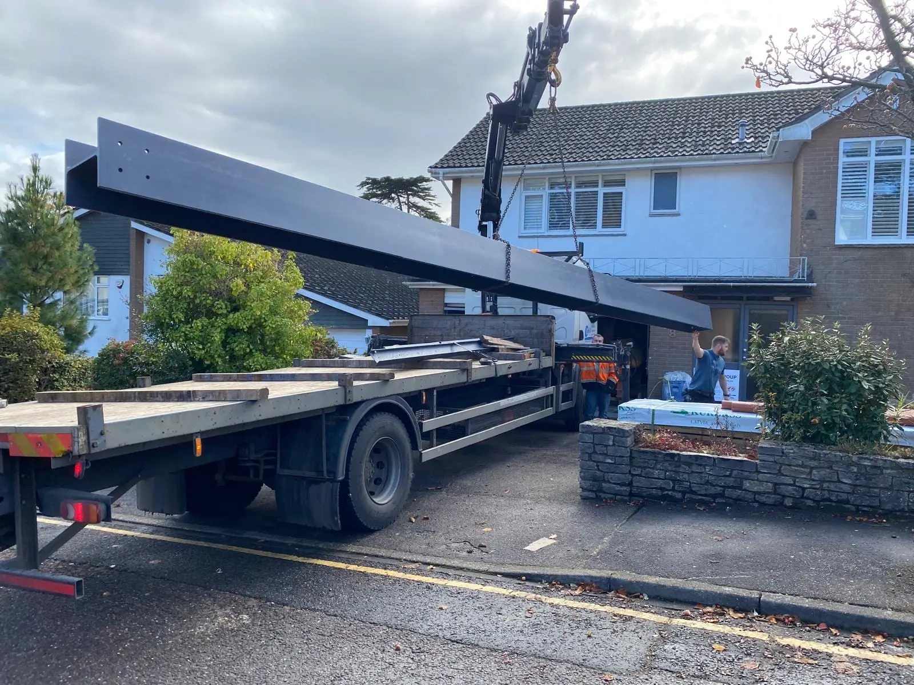
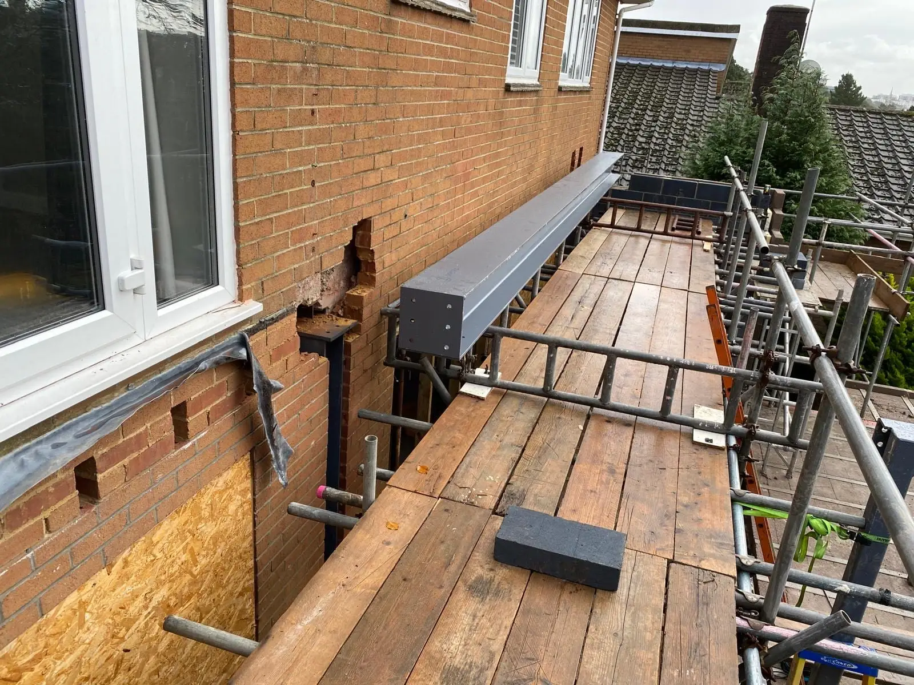
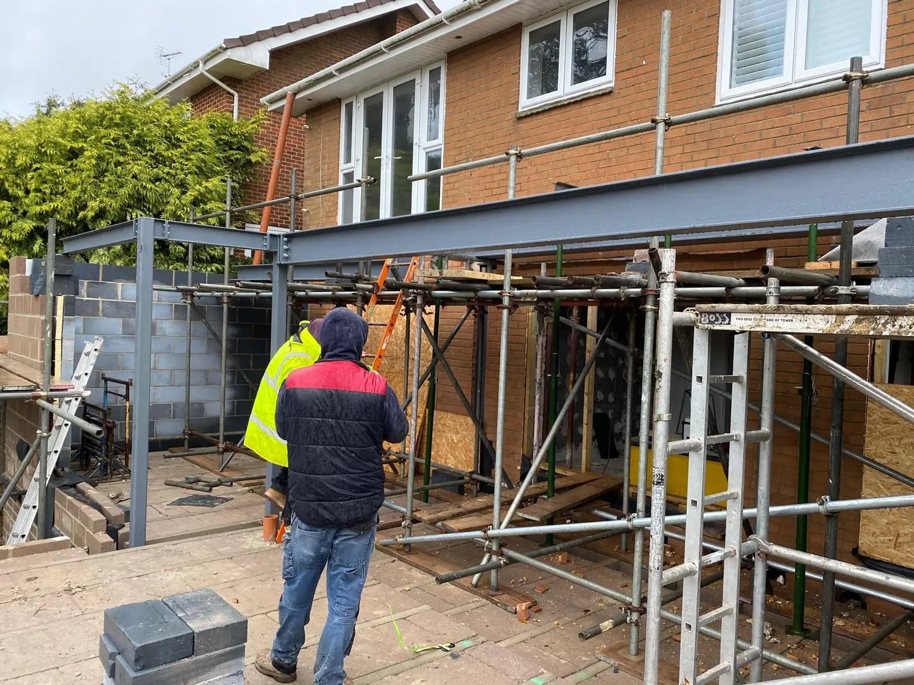
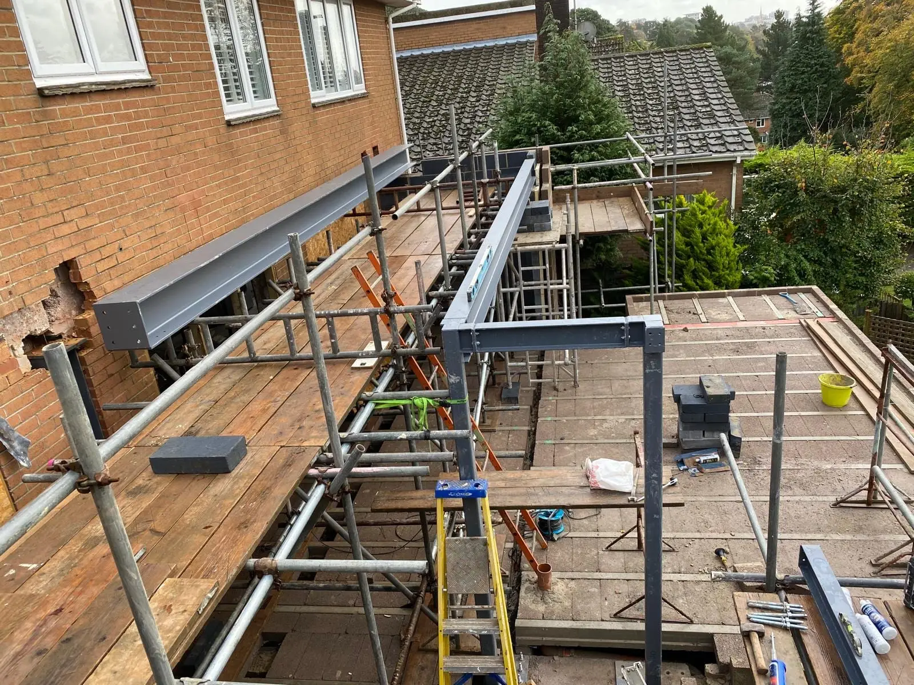
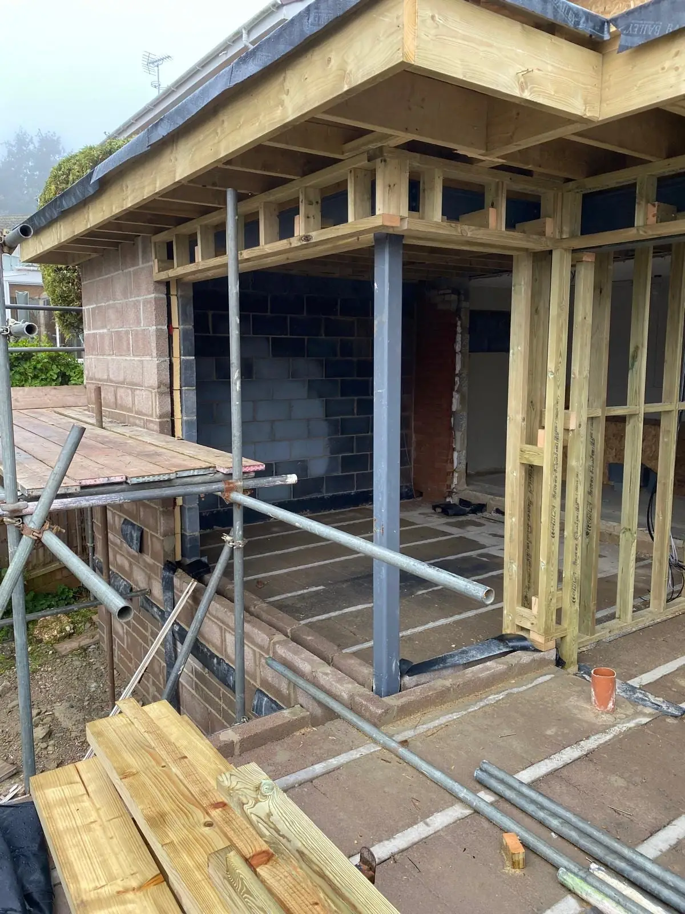
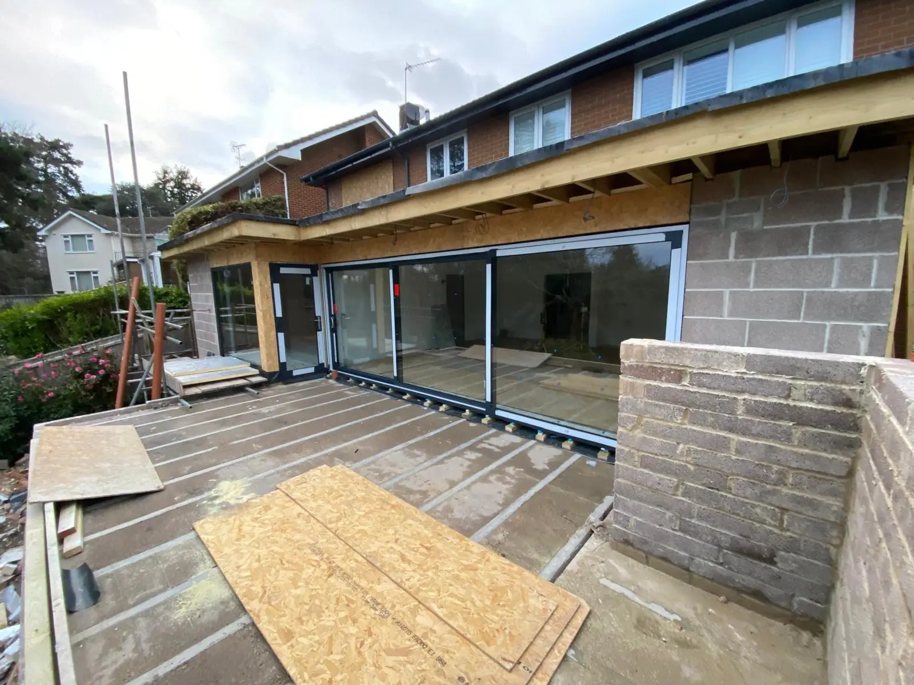
The beams came in on a flatbed and were lifted straight off the lorry by its own crane, over the front garden and round to the back. The main beam is bedded into pockets cut through the original brickwork on padstones, with a goalpost frame out on the terrace picking up the outer corner.
This is the part of the job nobody ever sees again. Once the plasterboard goes on, a room like this looks effortless. It is worth photographing while it is still visible, because it is the only honest record of how the building actually stands up.
The roof
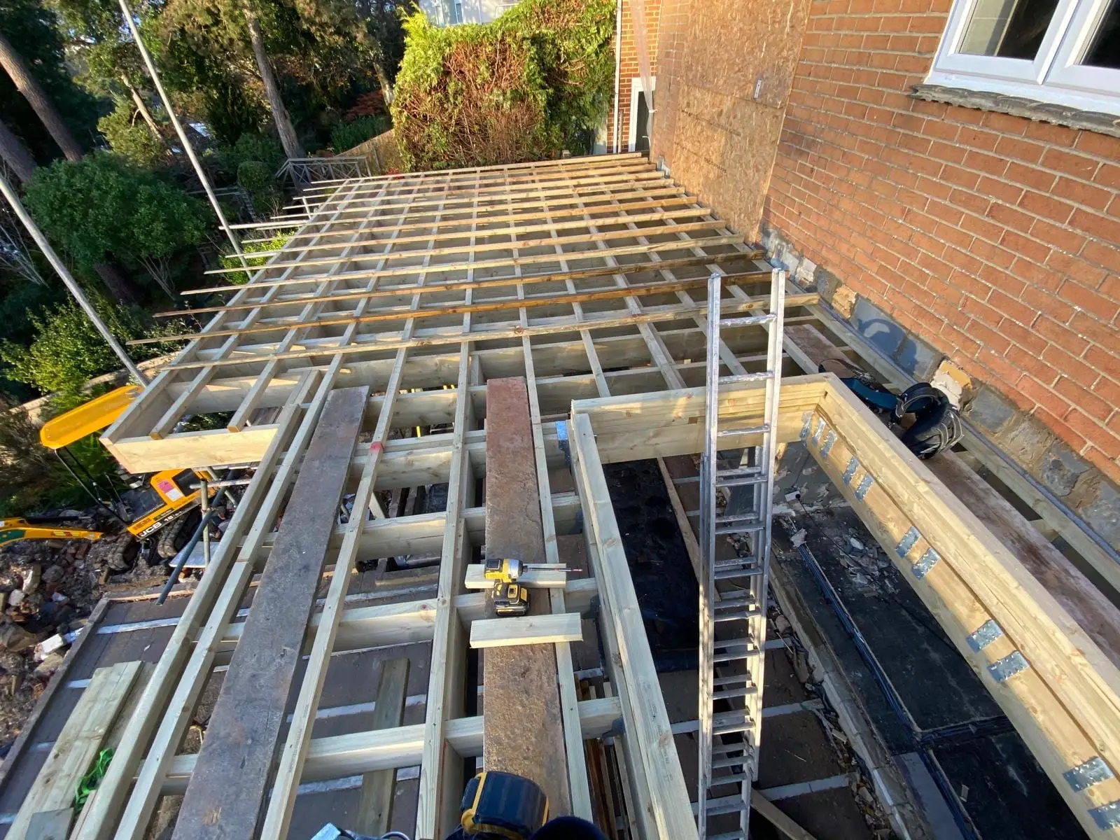
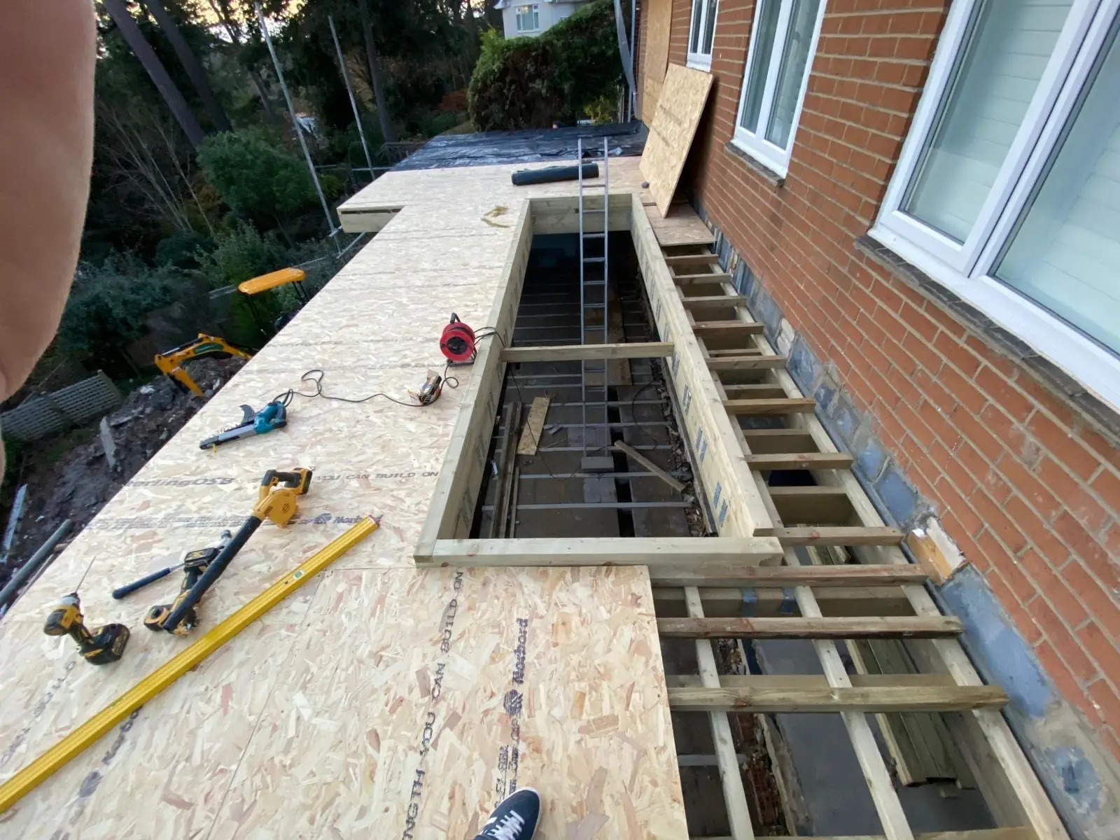
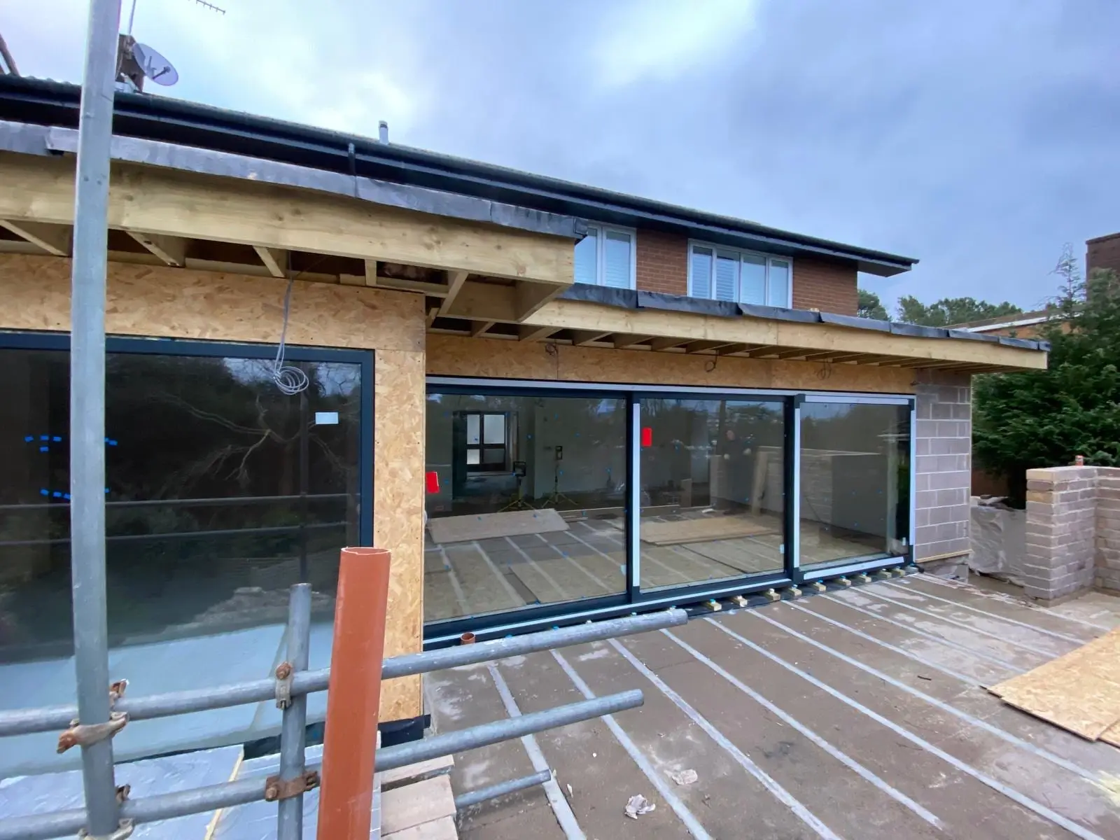
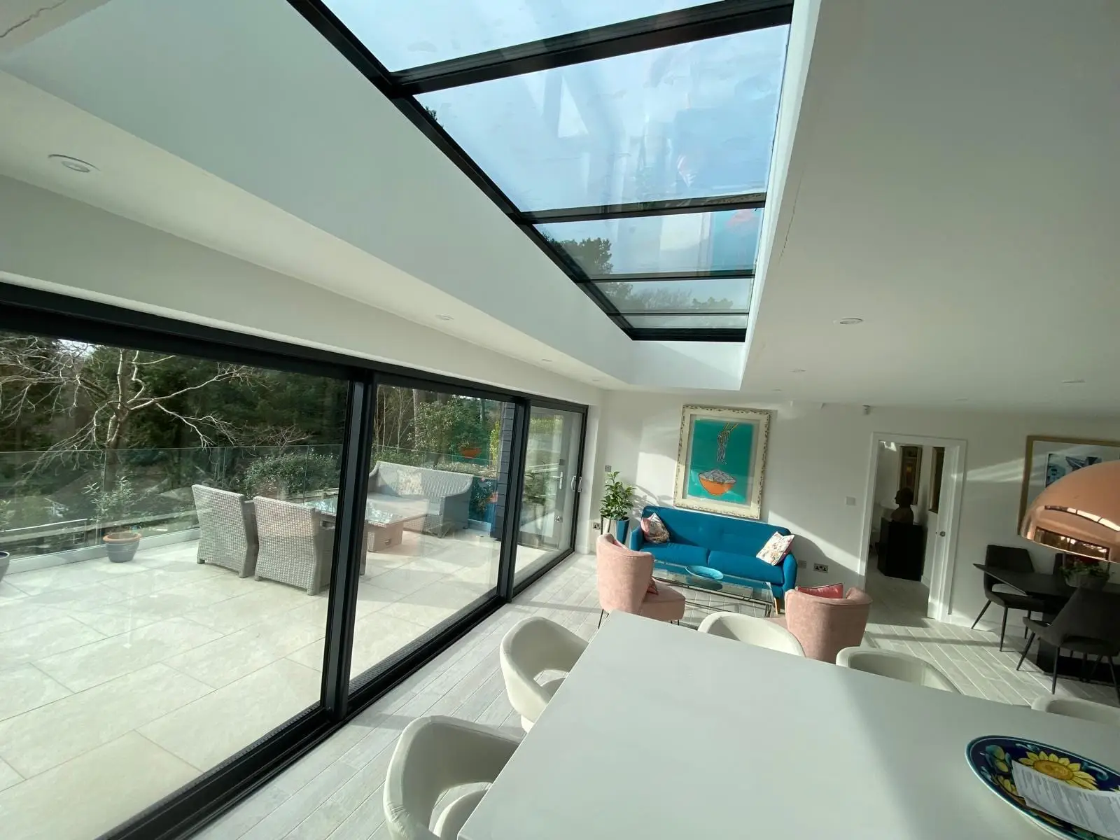
A timber flat roof with a deep overhang, built on exposed rafters, with a glass lantern running down the middle of it. The overhang keeps the summer sun off the glazing and gives the elevation a shadow line, which is what stops a flat-roofed extension looking like a box.
The finish
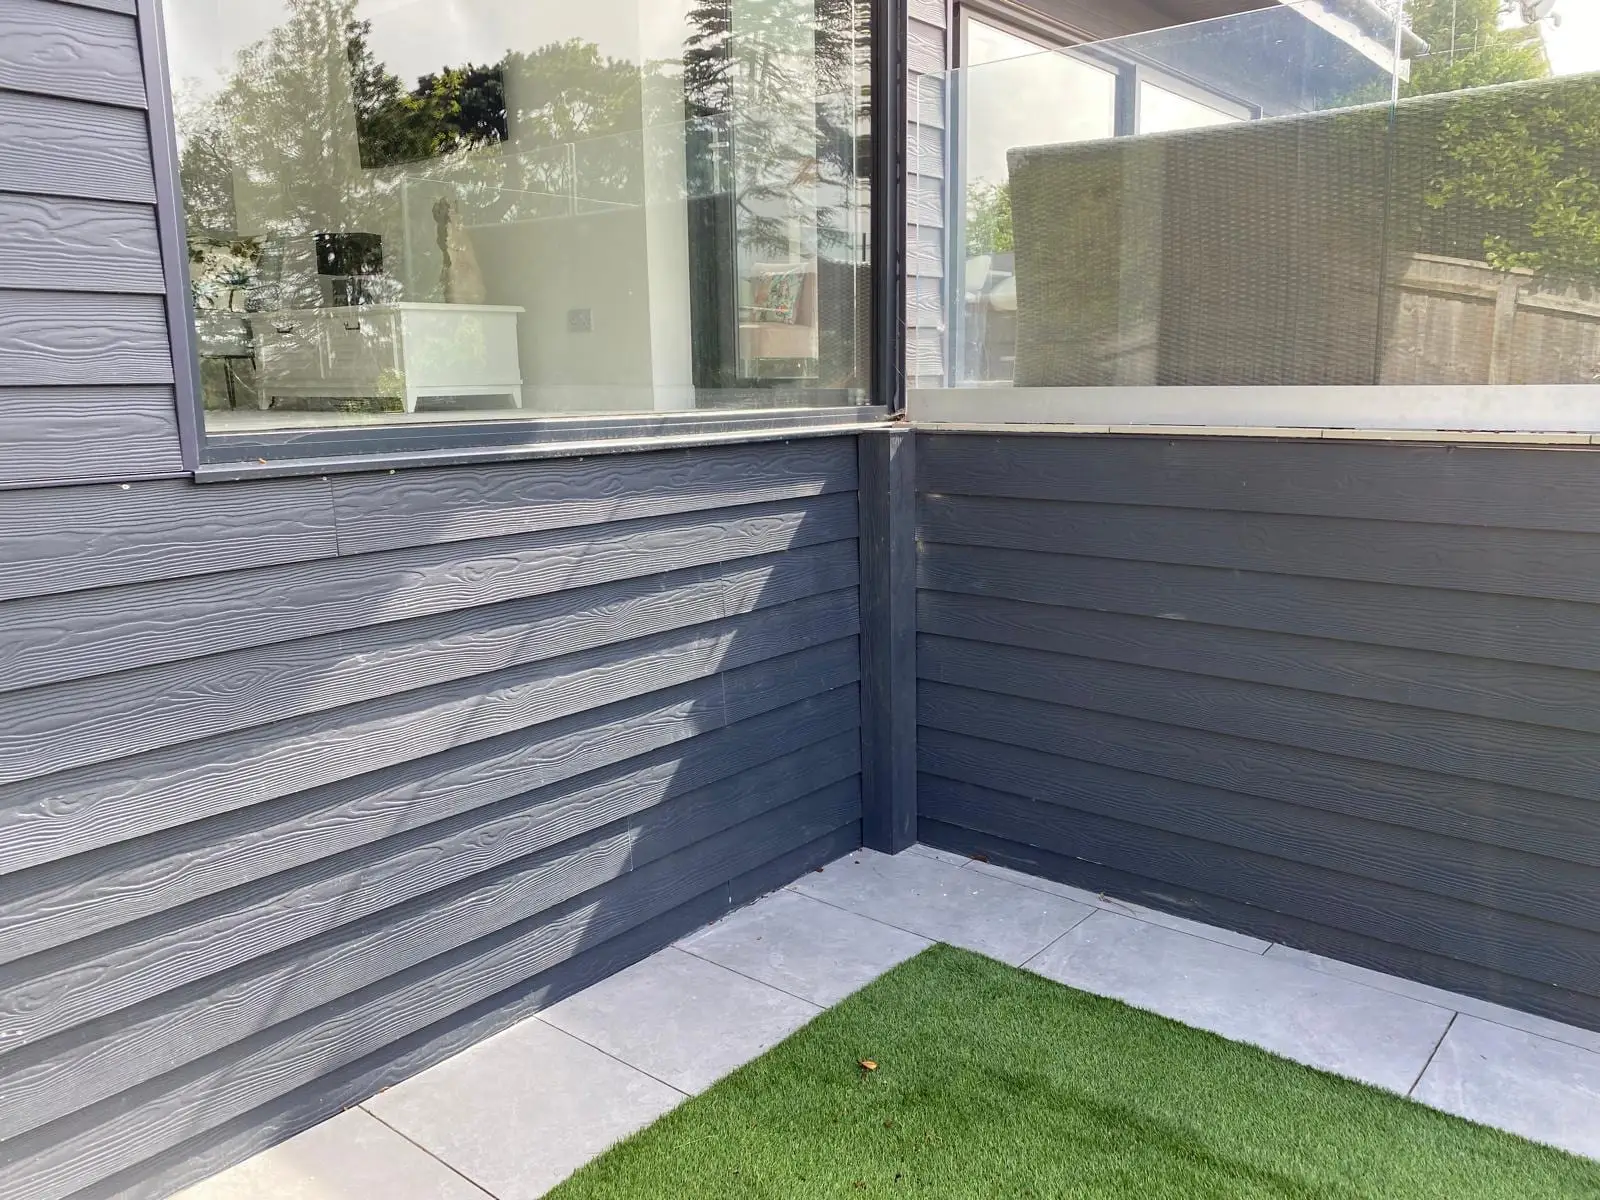
Dark grey composite cladding, aluminium sliding doors, porcelain paving on the terrace and a frameless glass balustrade so nothing interrupts the view out. The retaining walls are brick, built to take the terrace out over the fall in the garden.
More photographs