Bungalow Raised to a Chalet House
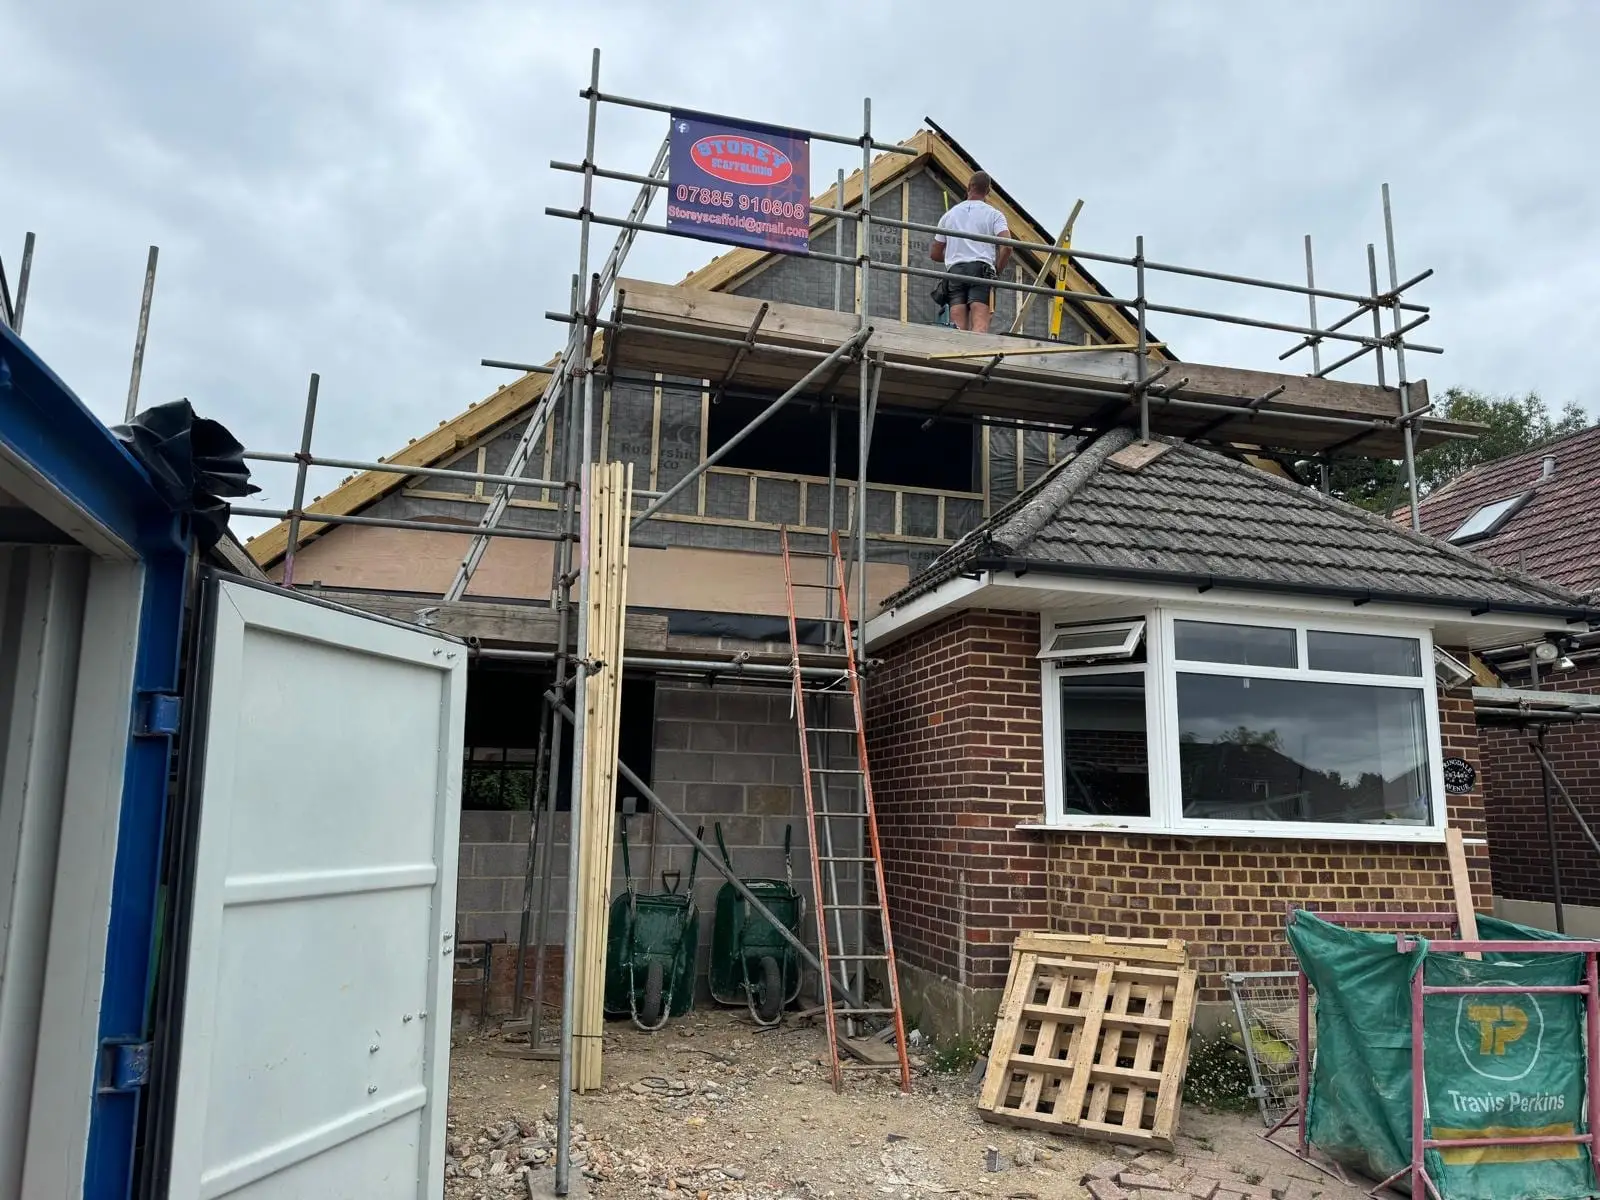
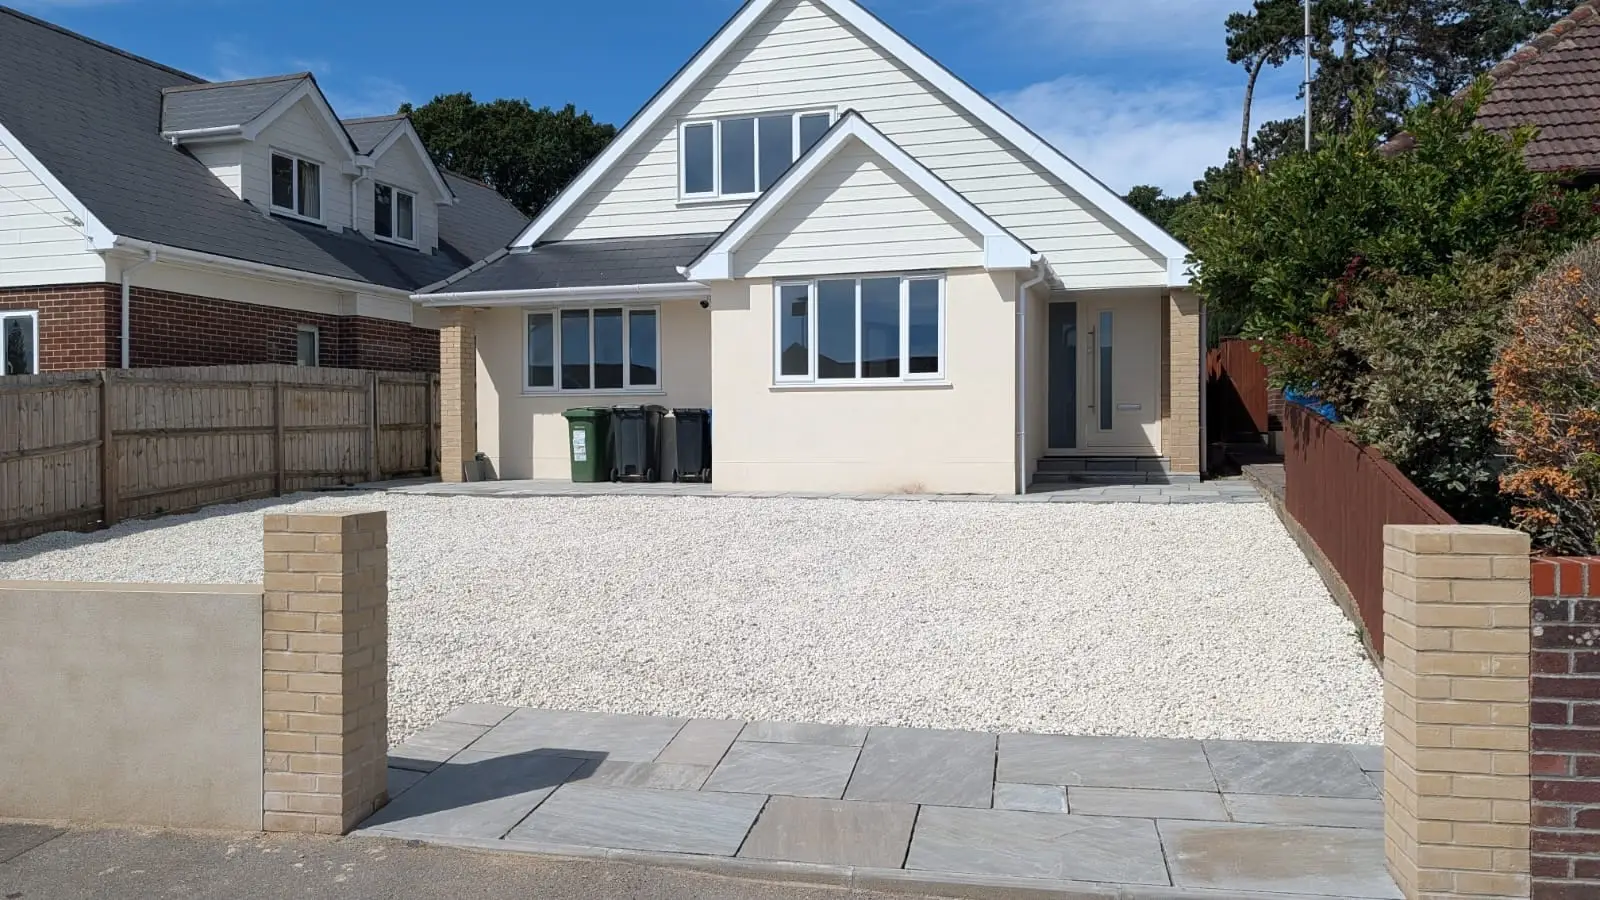
The roof came off a 1950s bungalow and a full first floor went in, with a new gable front and porch.
What it was
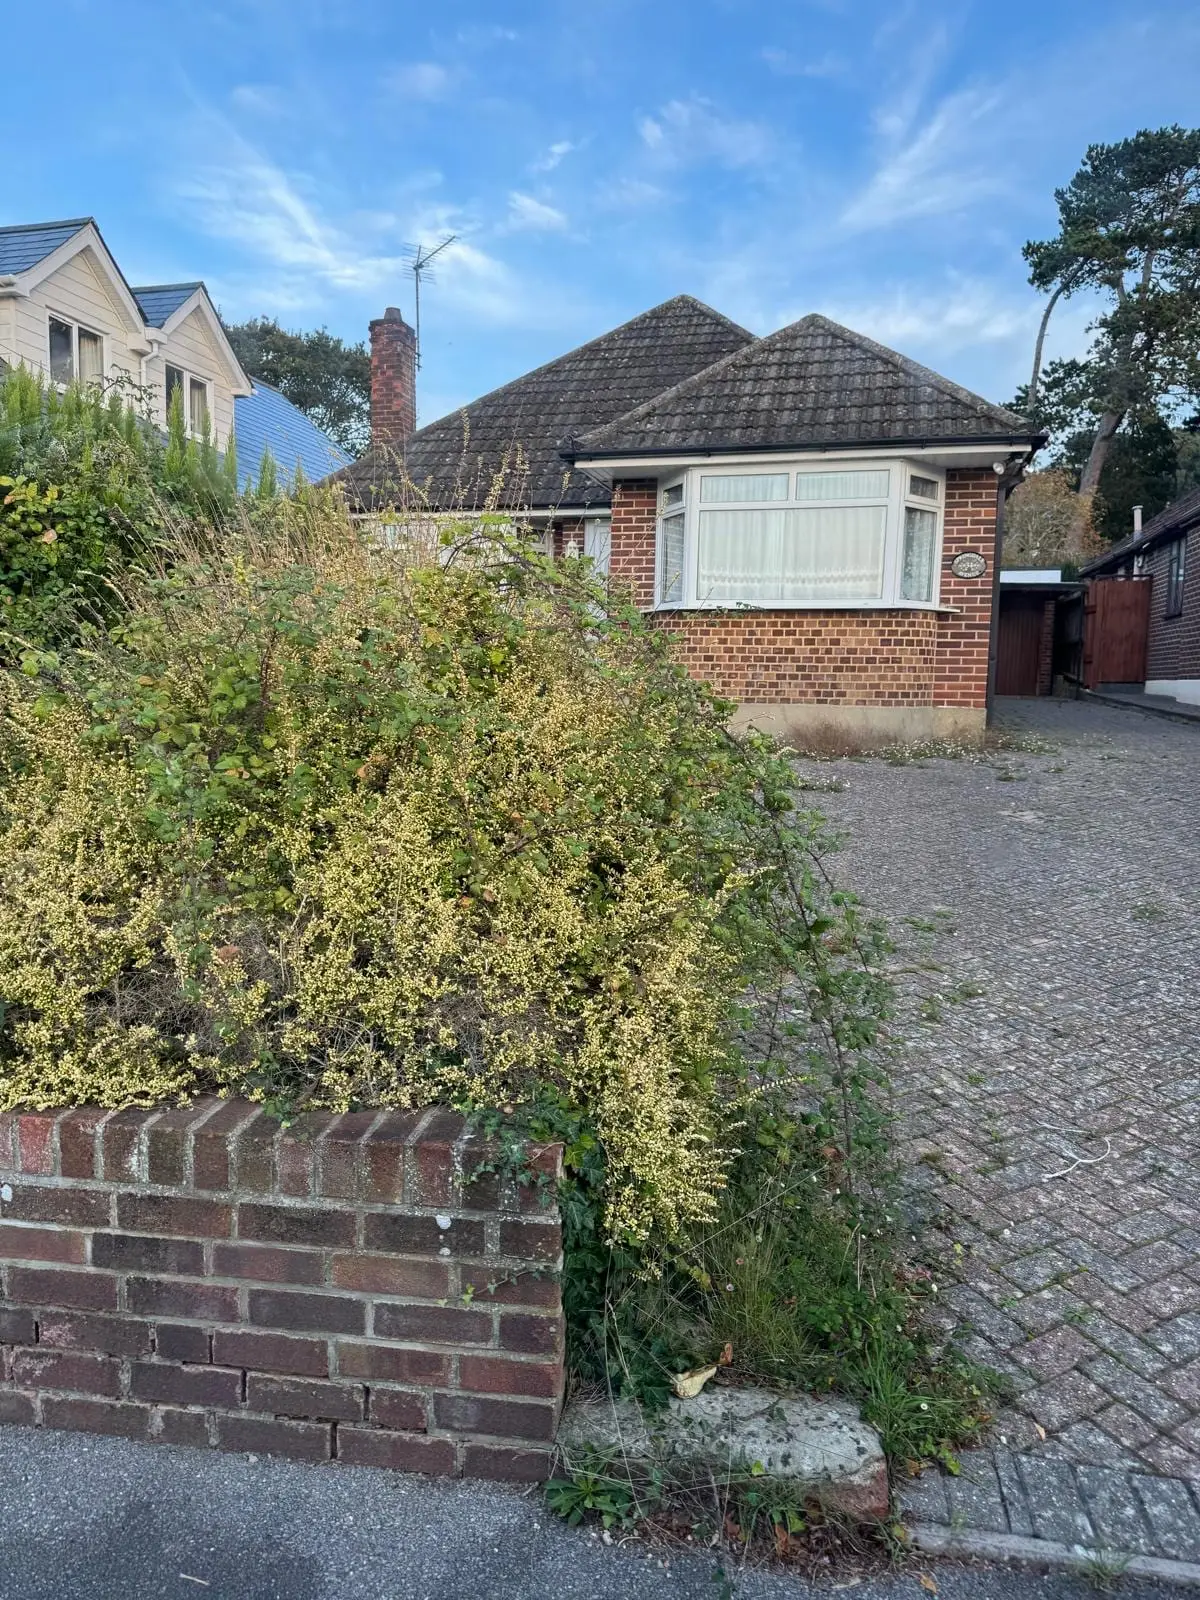
A 1950s brick bungalow, hipped roof, bay window to the front, and a front garden that had disappeared under a shrub. Perfectly sound, and about half the house the plot could carry.
Taking the roof off
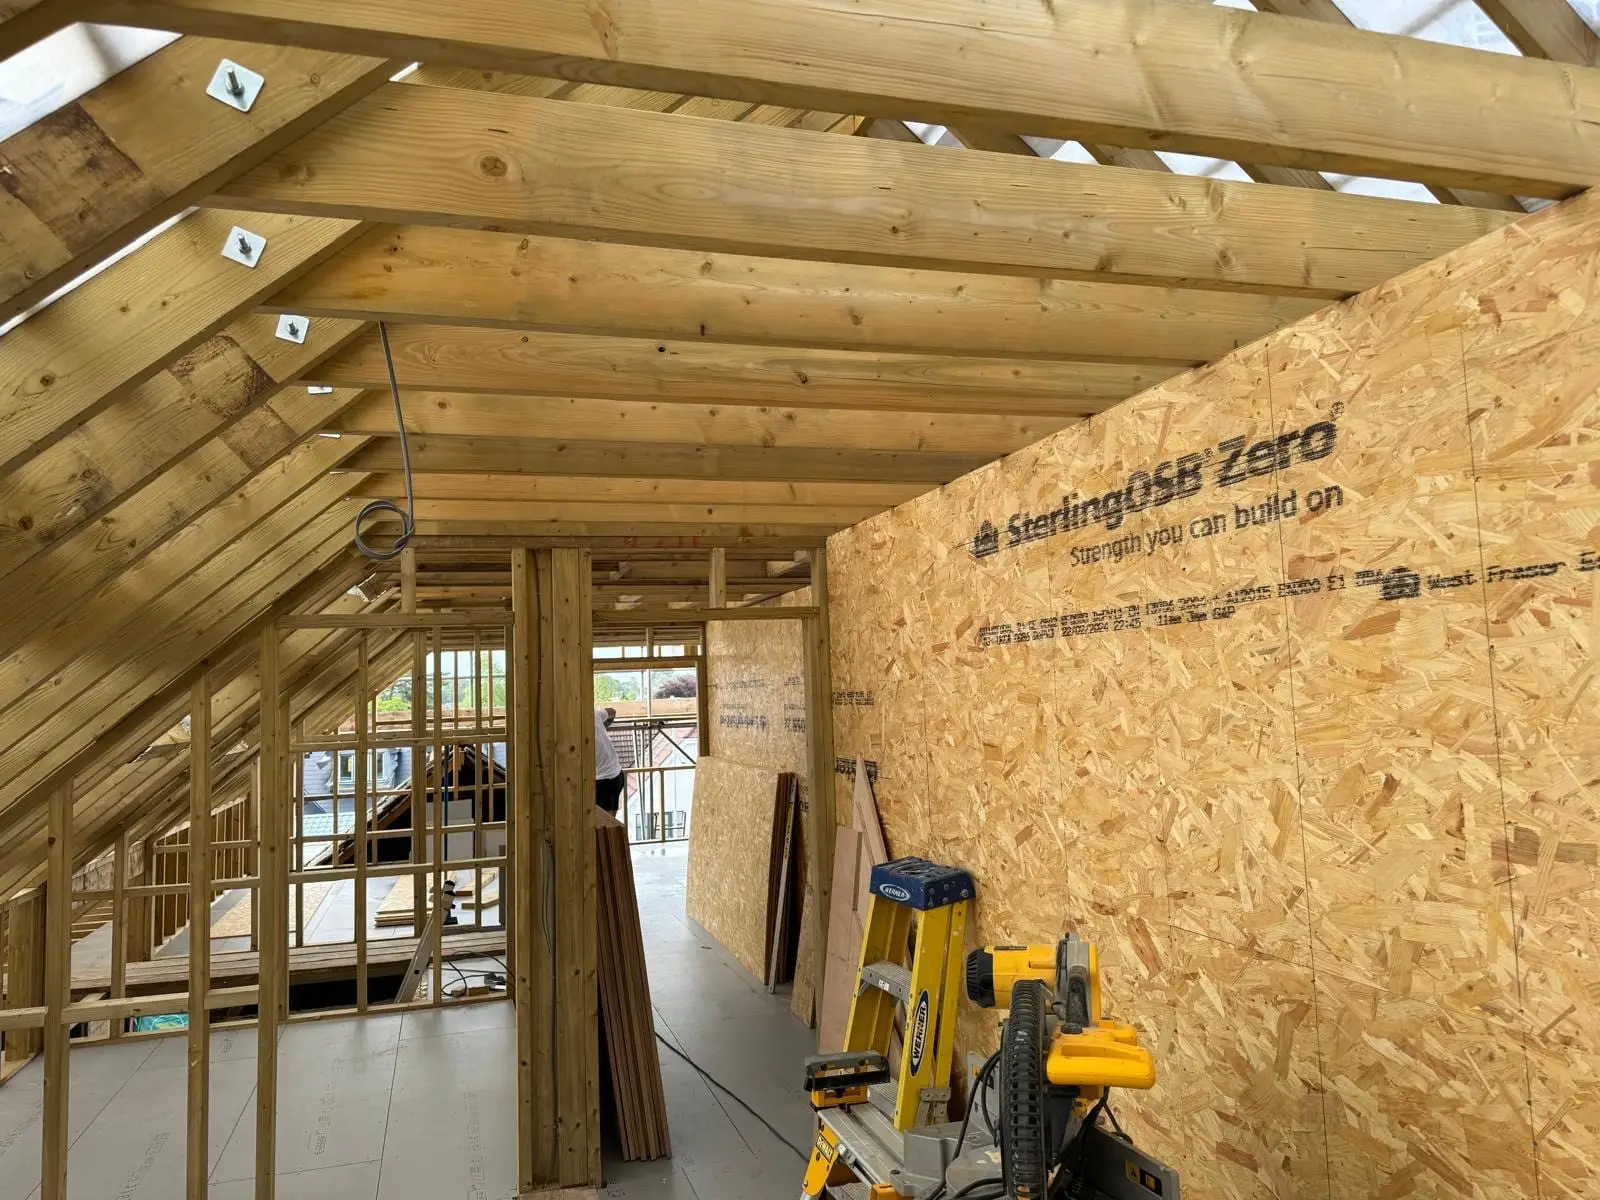
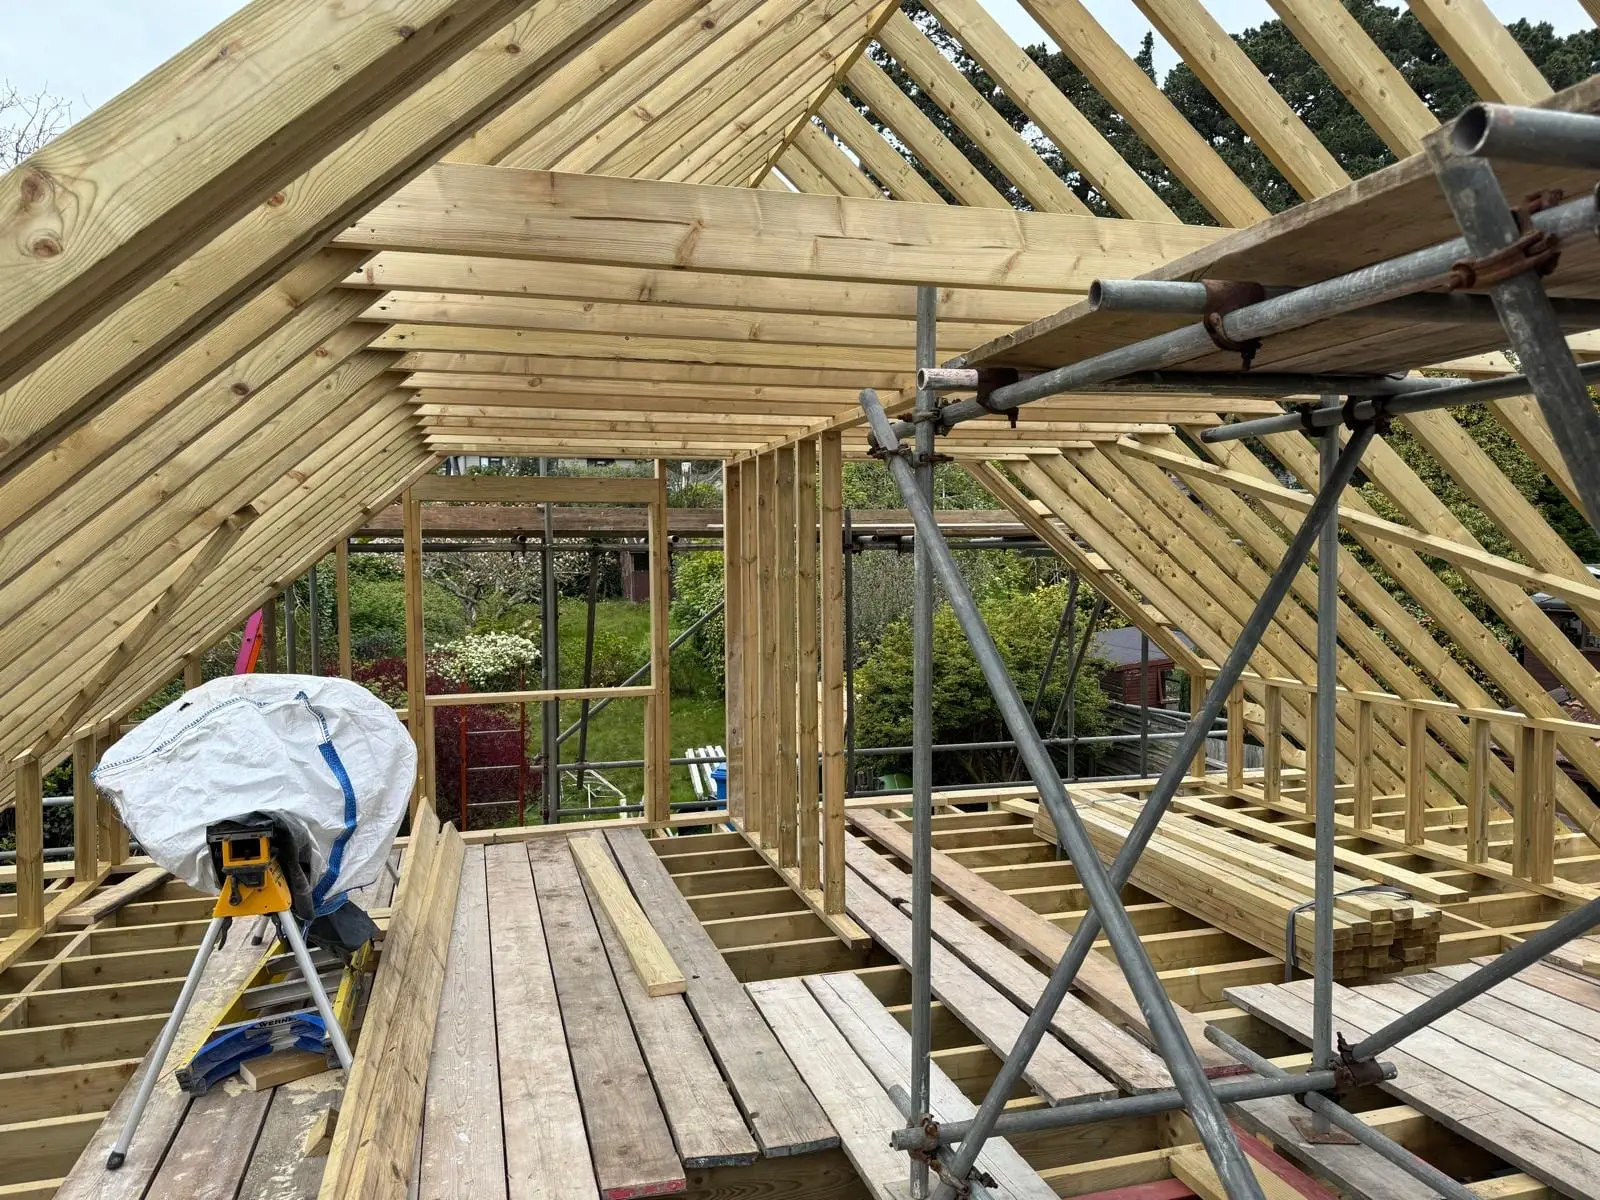
The whole roof came off. That is the moment on this kind of job where there is no going back and no shelter, so it is planned around the weather and the scaffold goes up first. A new floor structure went in over the existing walls, and the first floor was framed, sheathed and partitioned from there.
The new roof
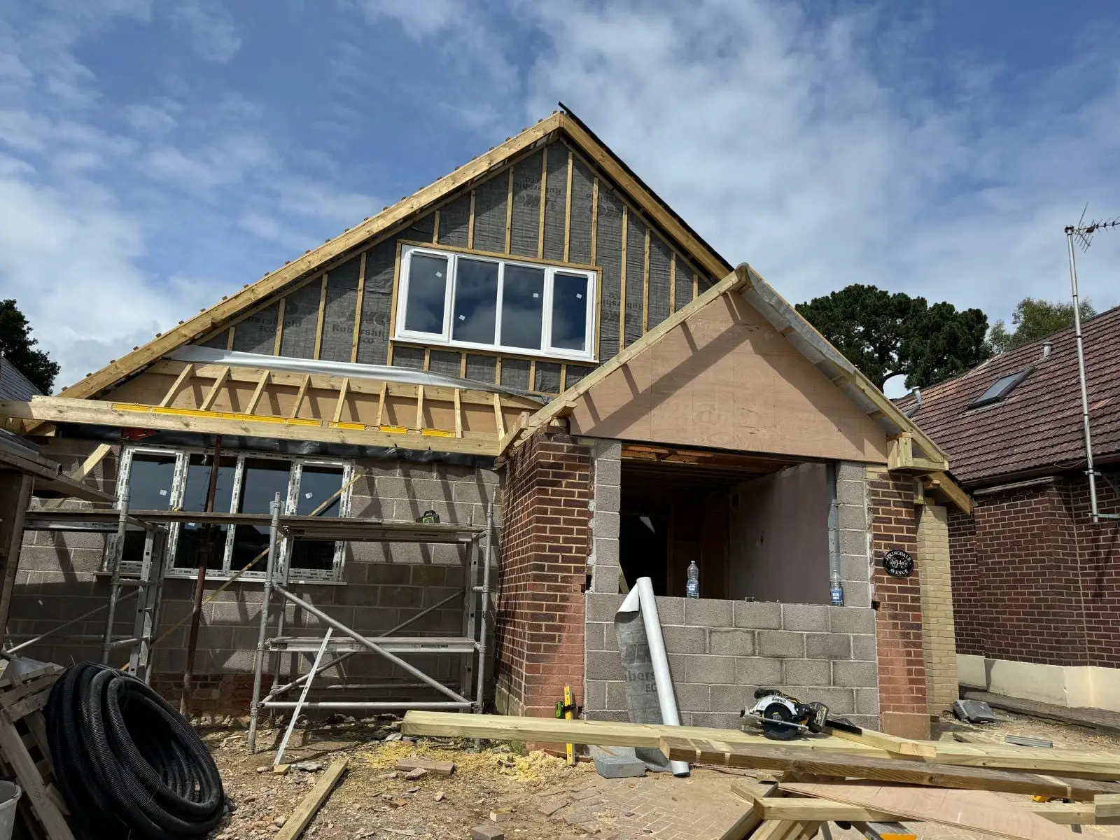
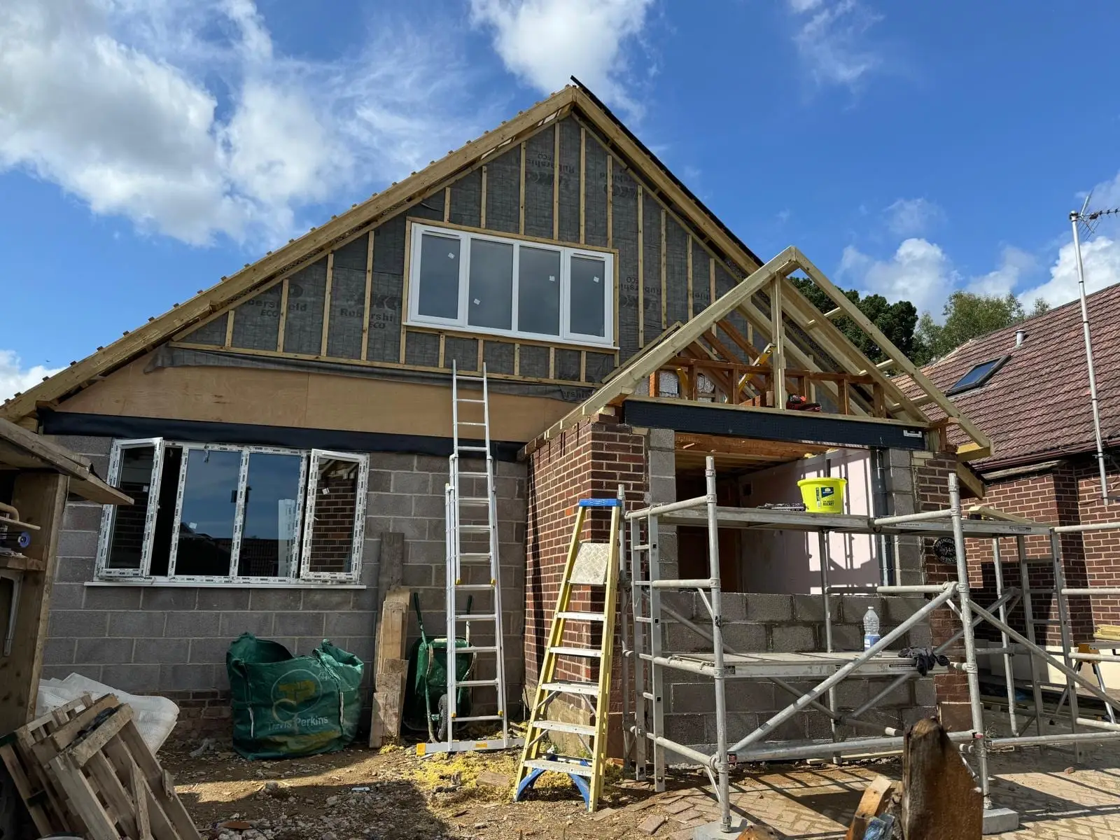
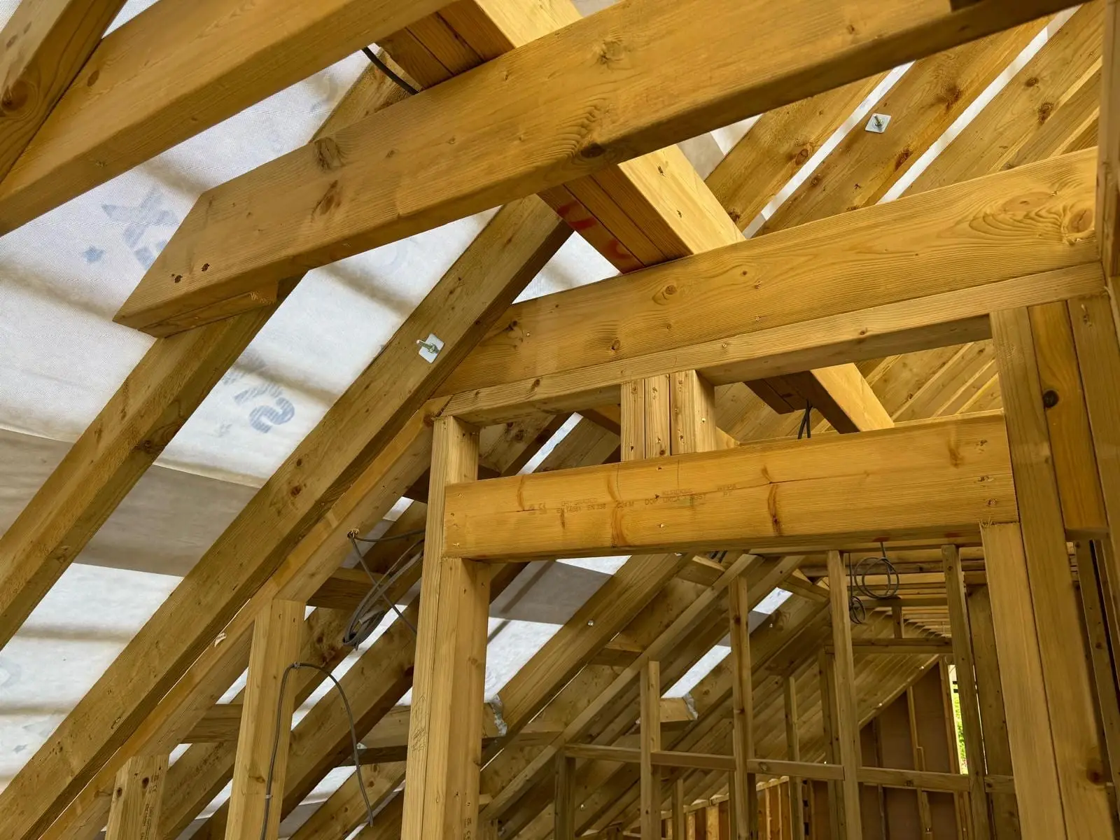
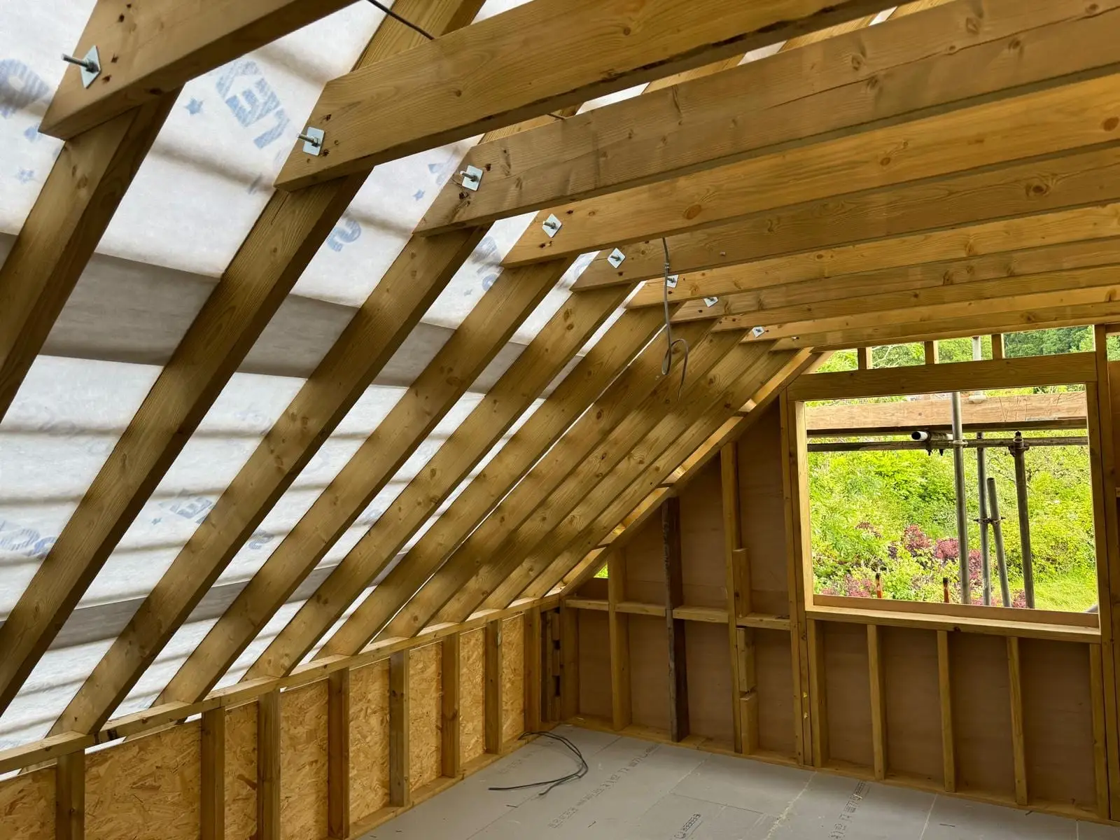
Cut on site rather than trussed, because the rooms in it needed usable space and a truss would have filled it with webs. Rafters, purlins and ridge, all cut and pitched by hand. The photographs of the bare roof are worth looking at – that is the frame the whole upper floor hangs on.
The front
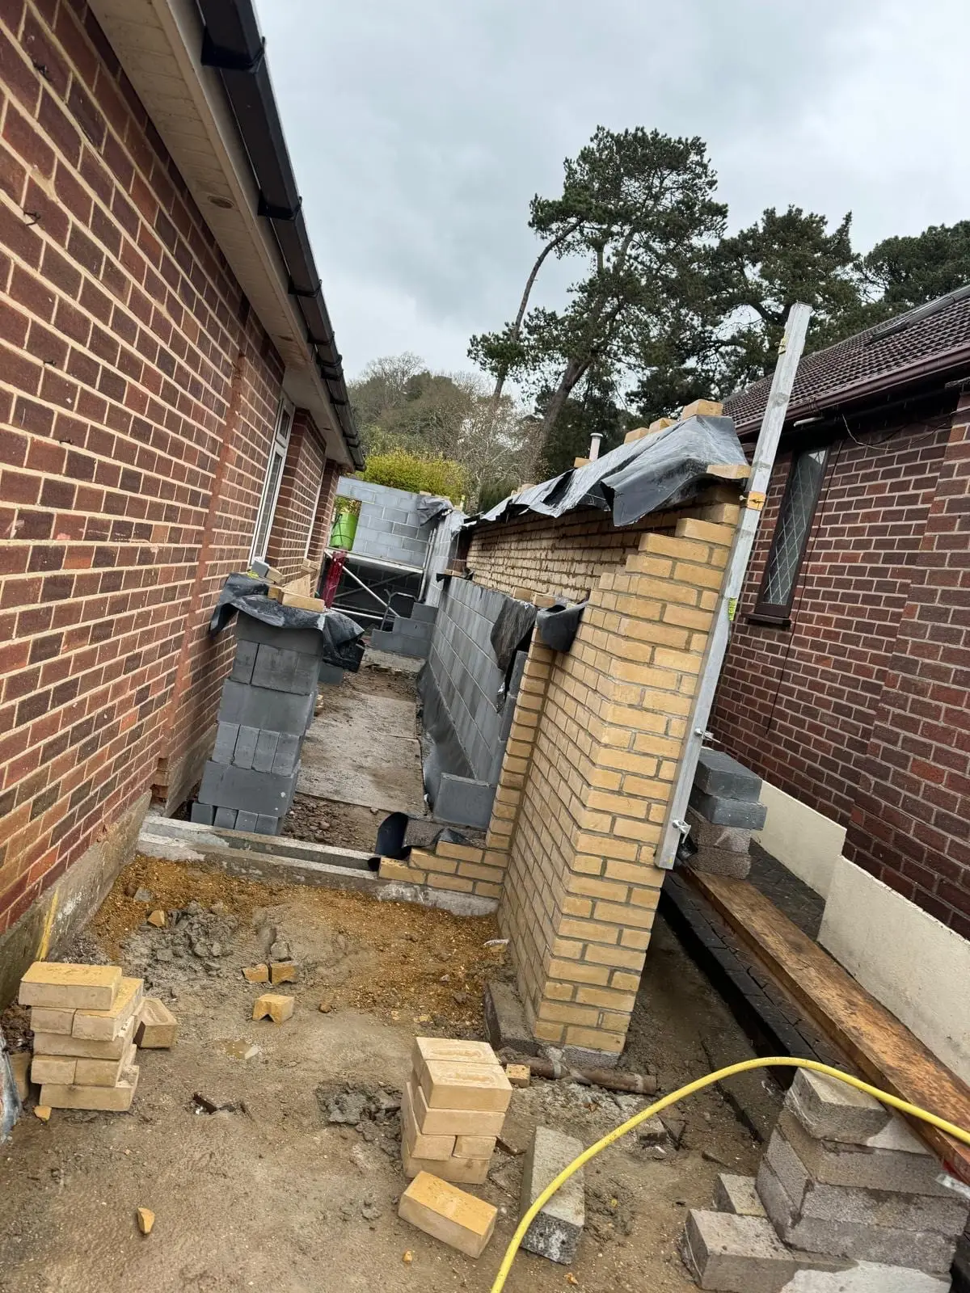
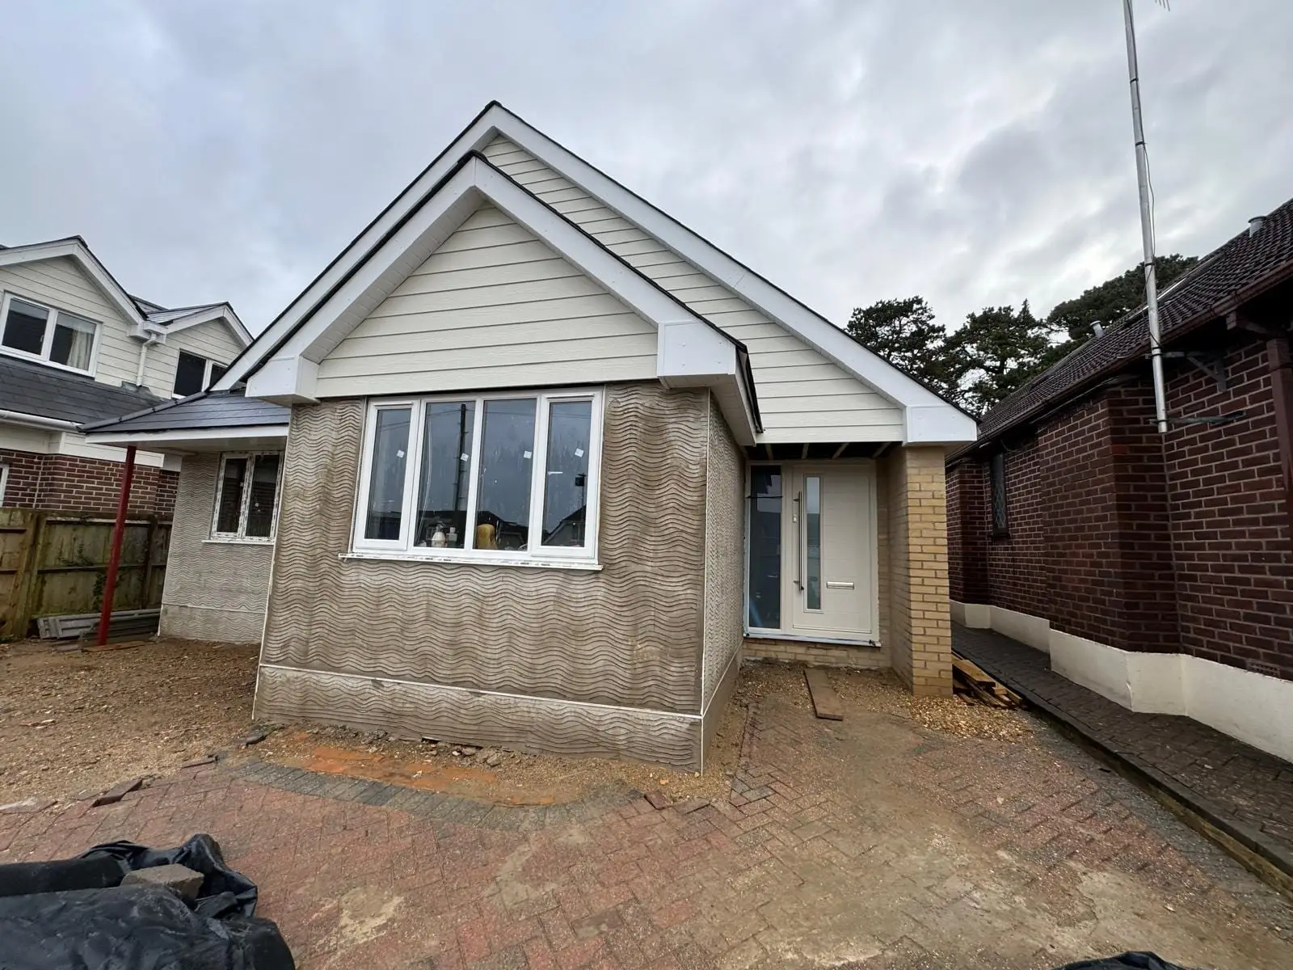
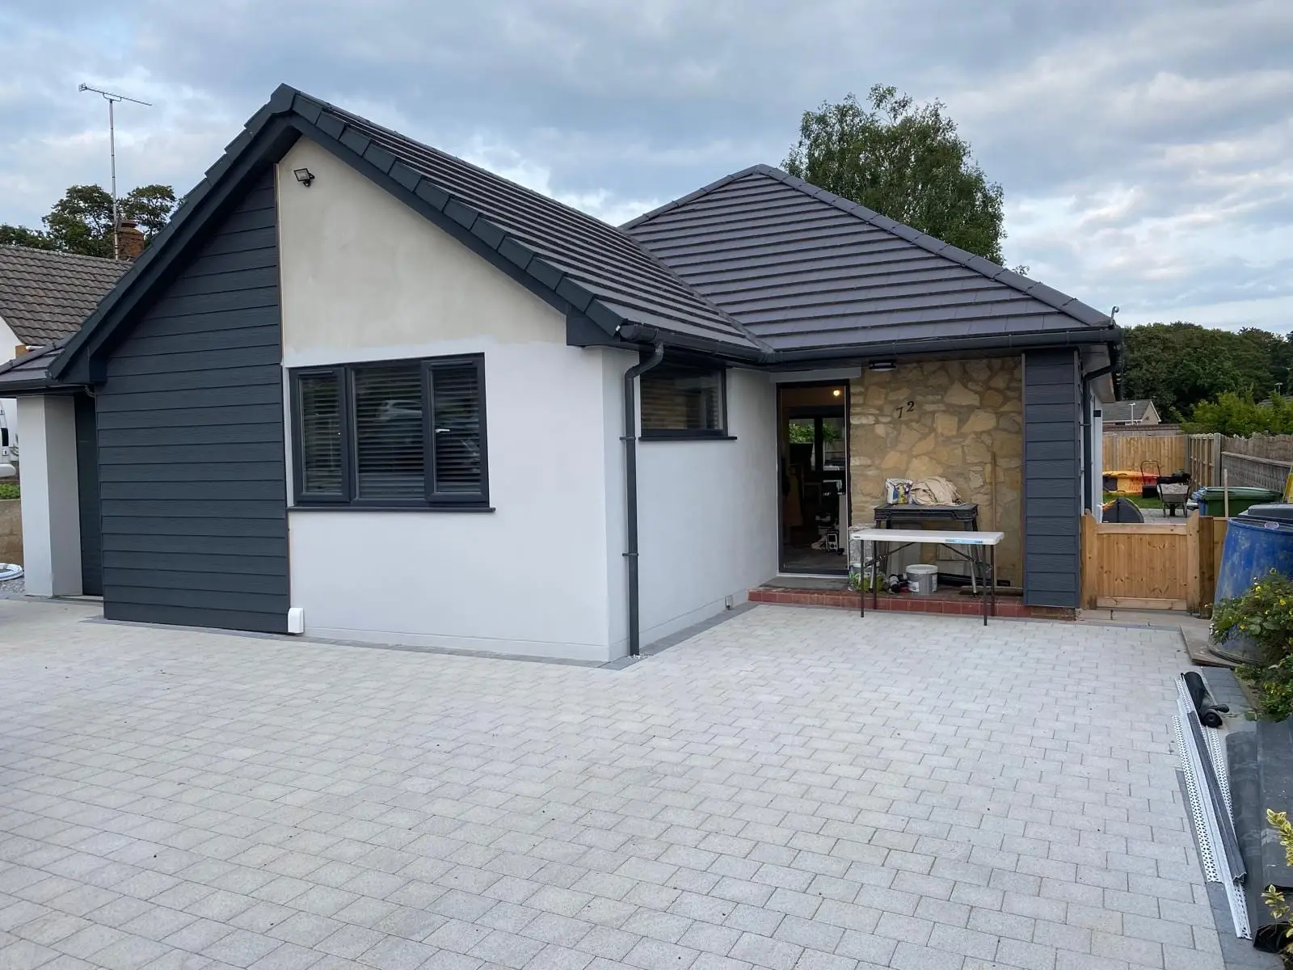
The front gable is the thing that changes the house from the road. It is built in blockwork with brick piers to tie back to the original brickwork, with a timber porch frame in front of it and a bay below. Rendered and weatherboarded, with the drive relaid, the bungalow that was there is genuinely hard to see.
More photographs