First Floor Extension and Terrace
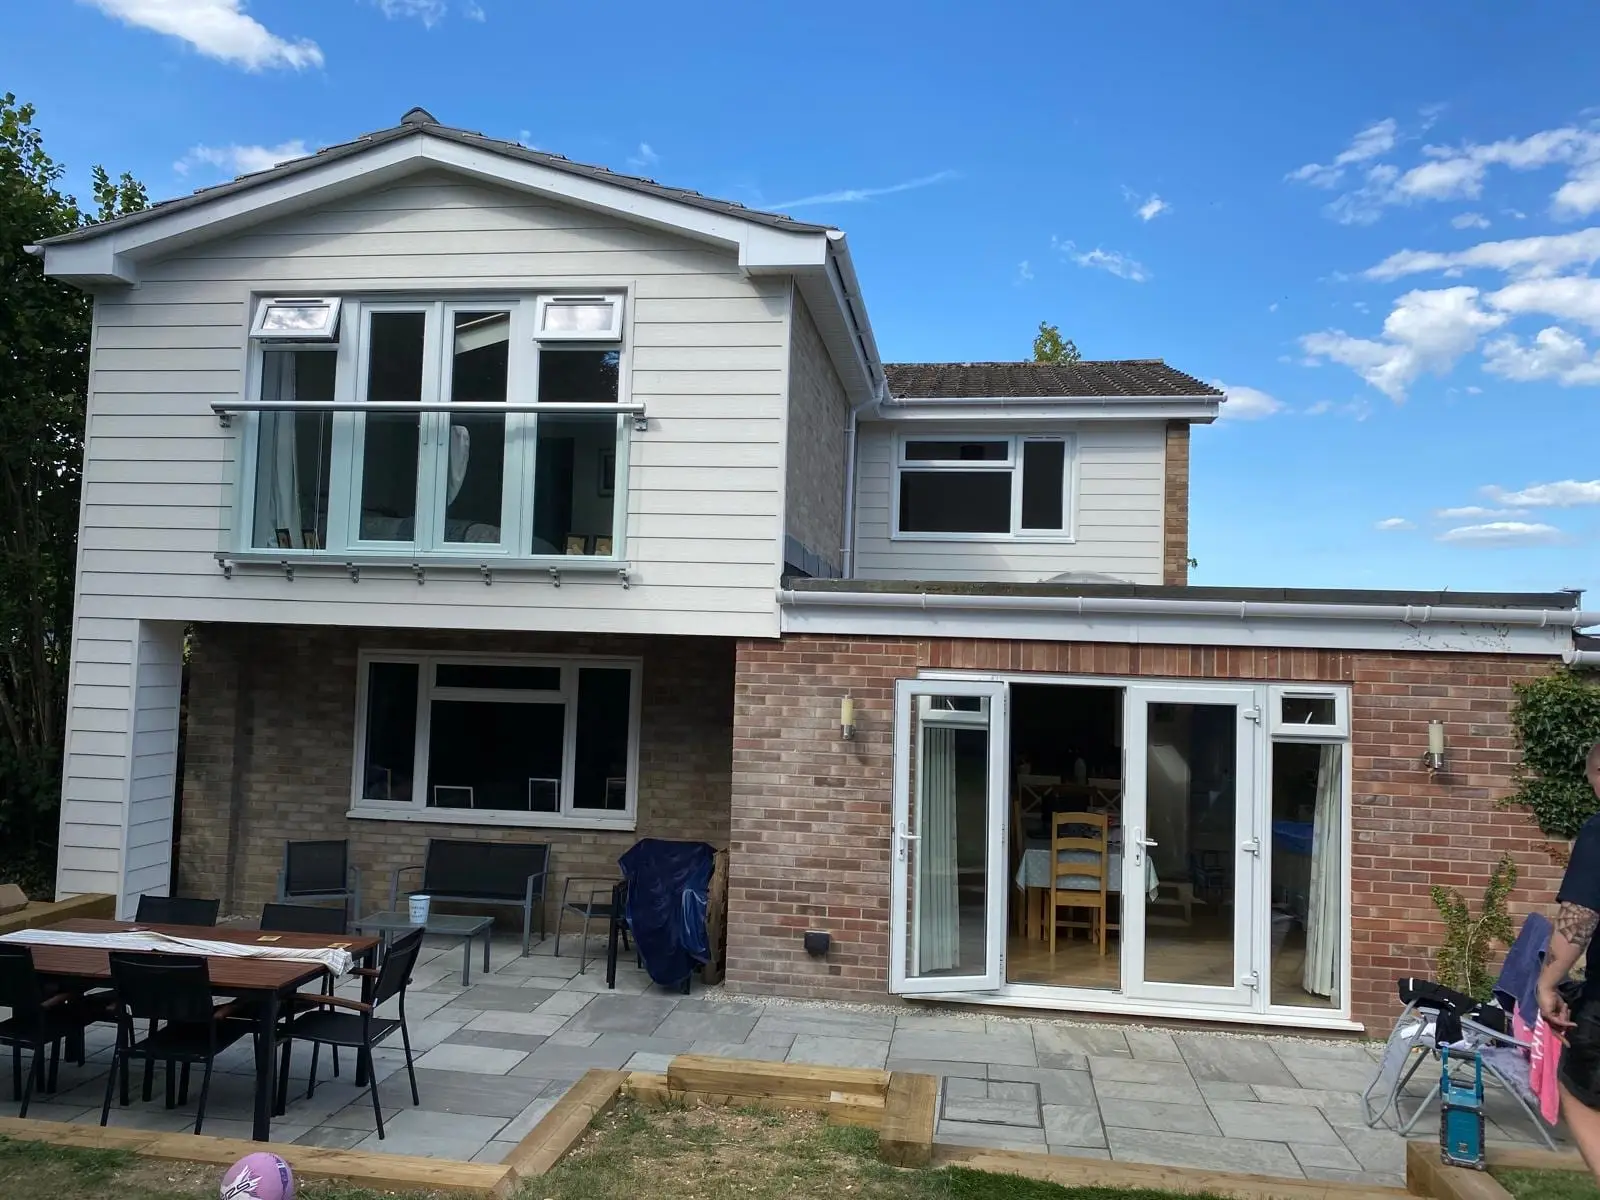
A first floor extension in weatherboard cladding, with a Juliet balcony and a new sandstone terrace.
The problem
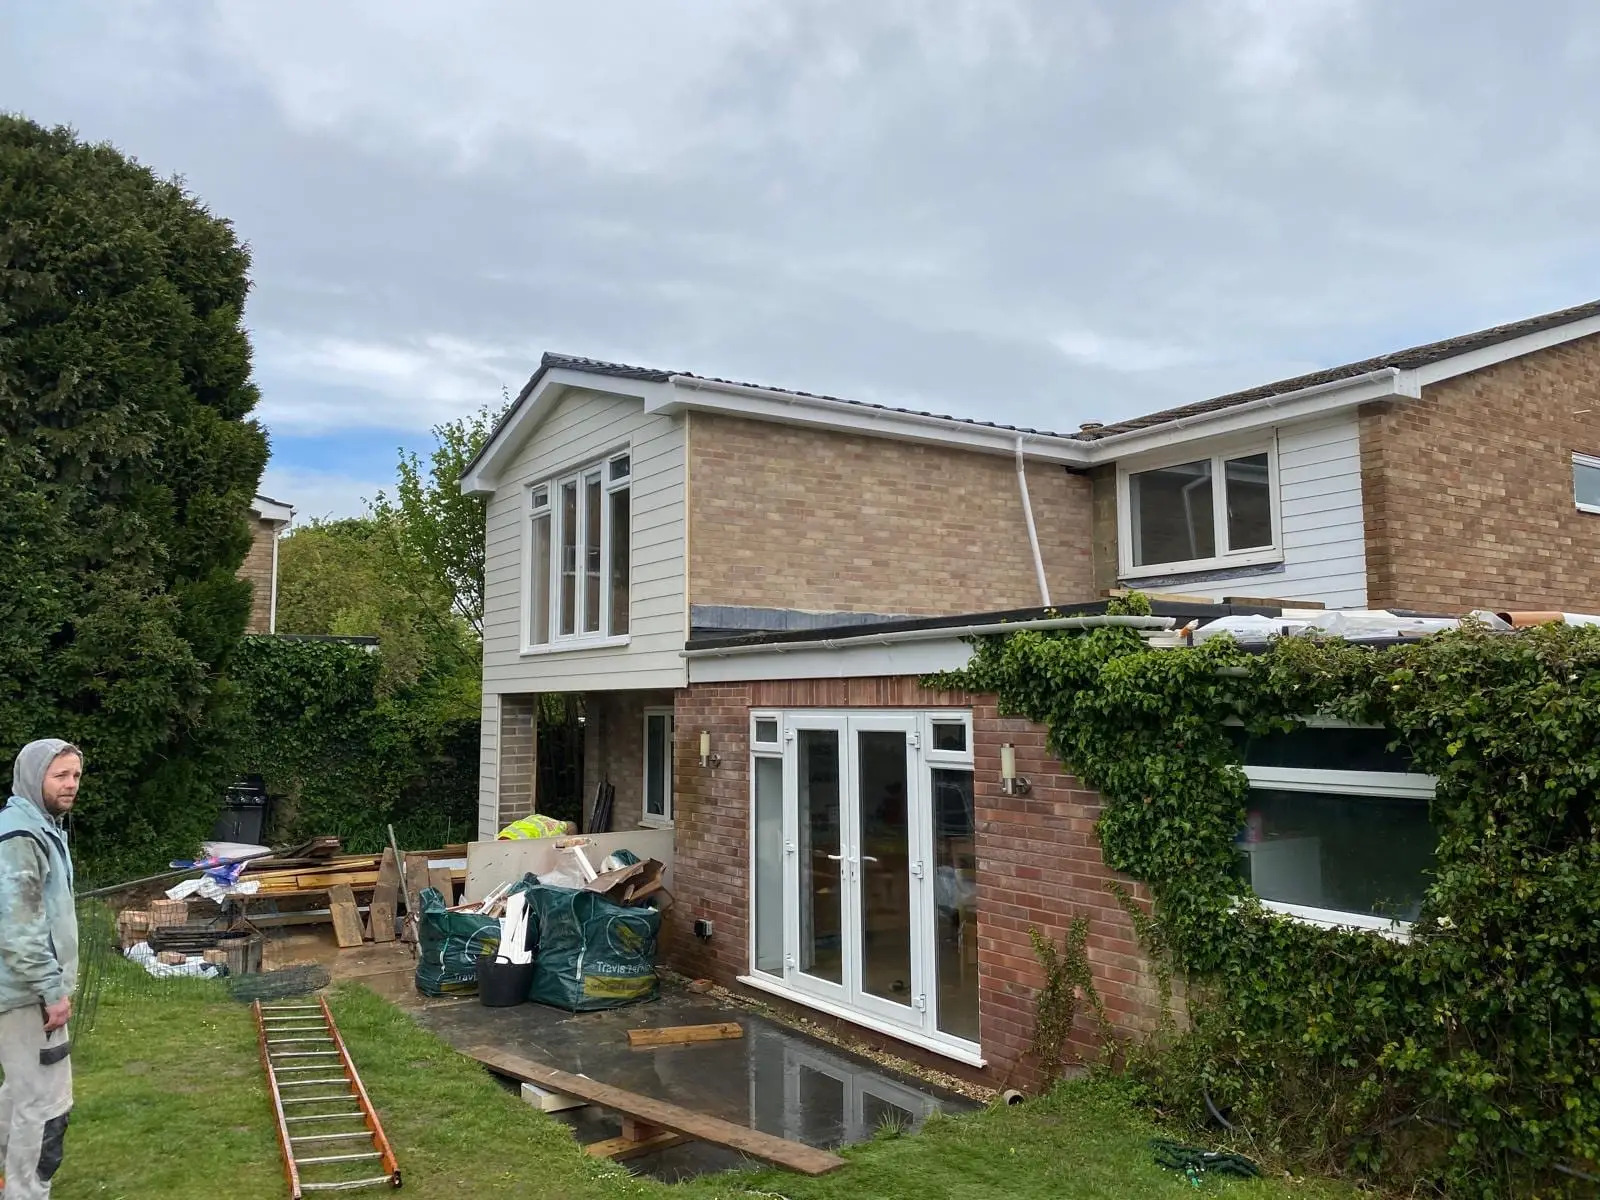
A 1970s detached house with a wide, low back elevation, an ivy-covered wall and a lawn that ran straight up to the brickwork. Plenty of footprint, not enough upstairs.
Building up, not out
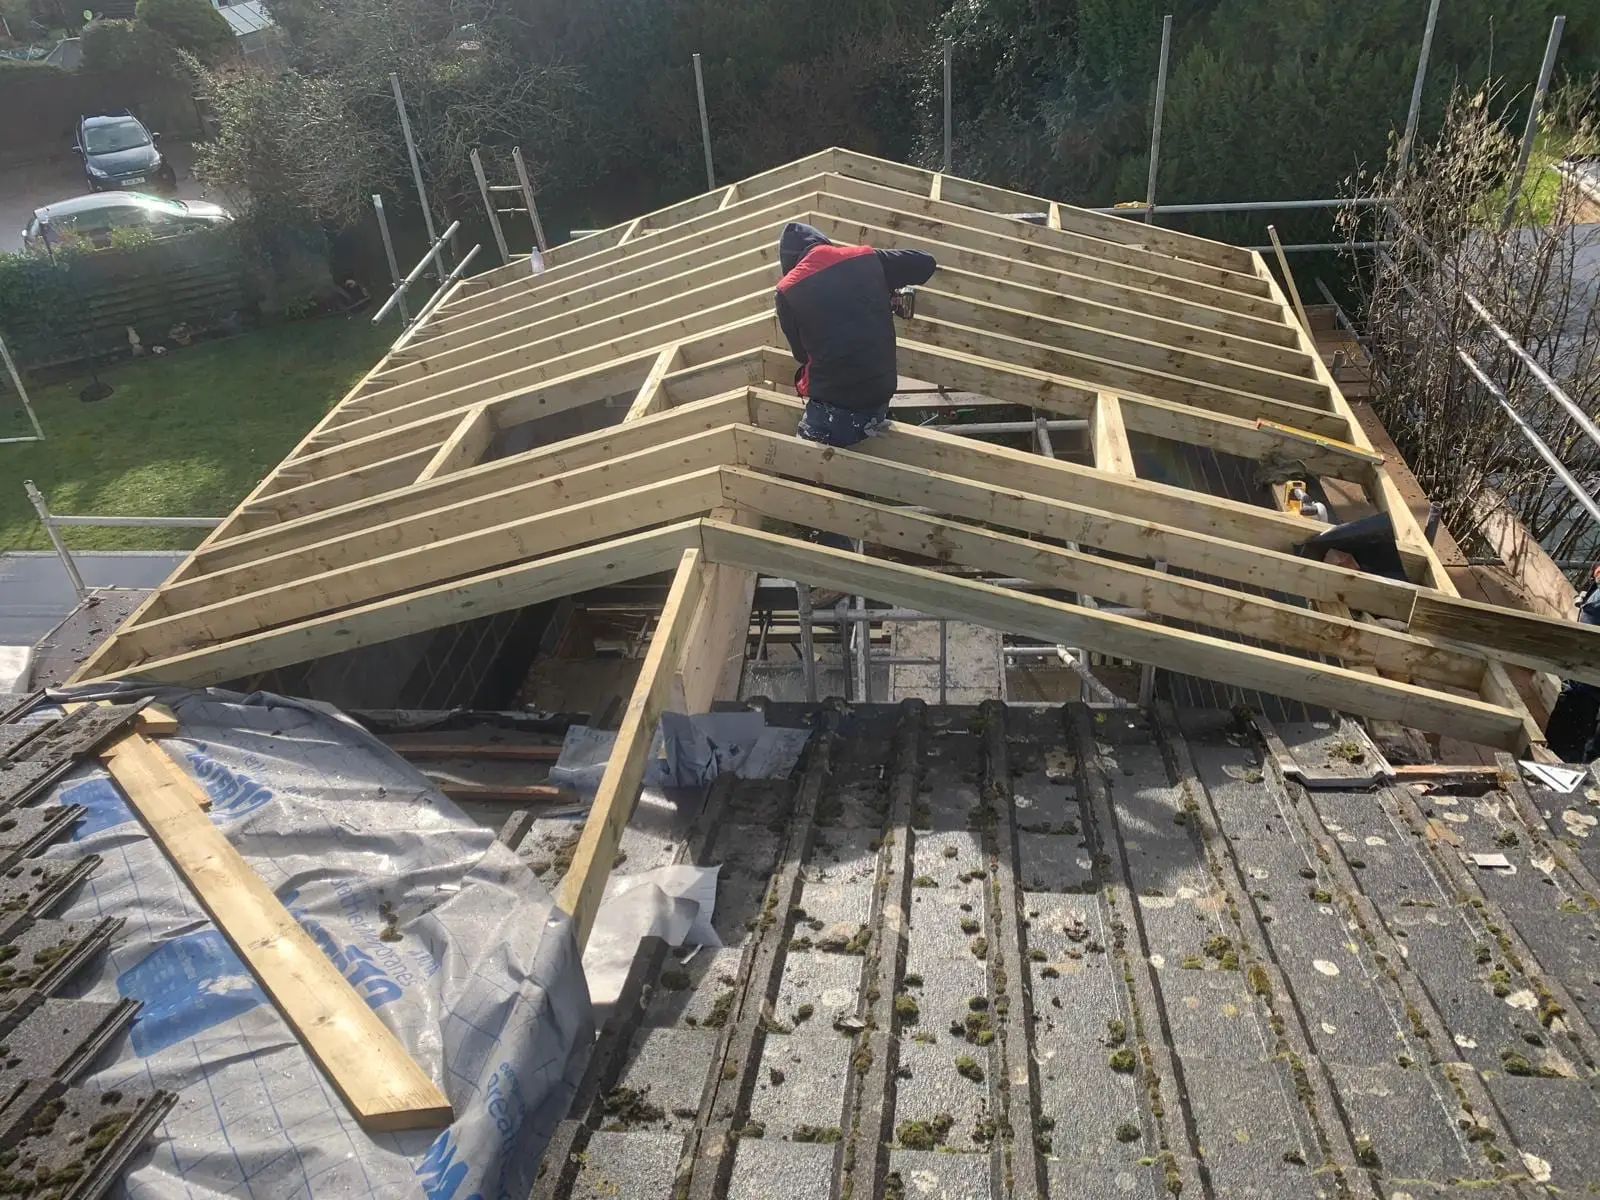
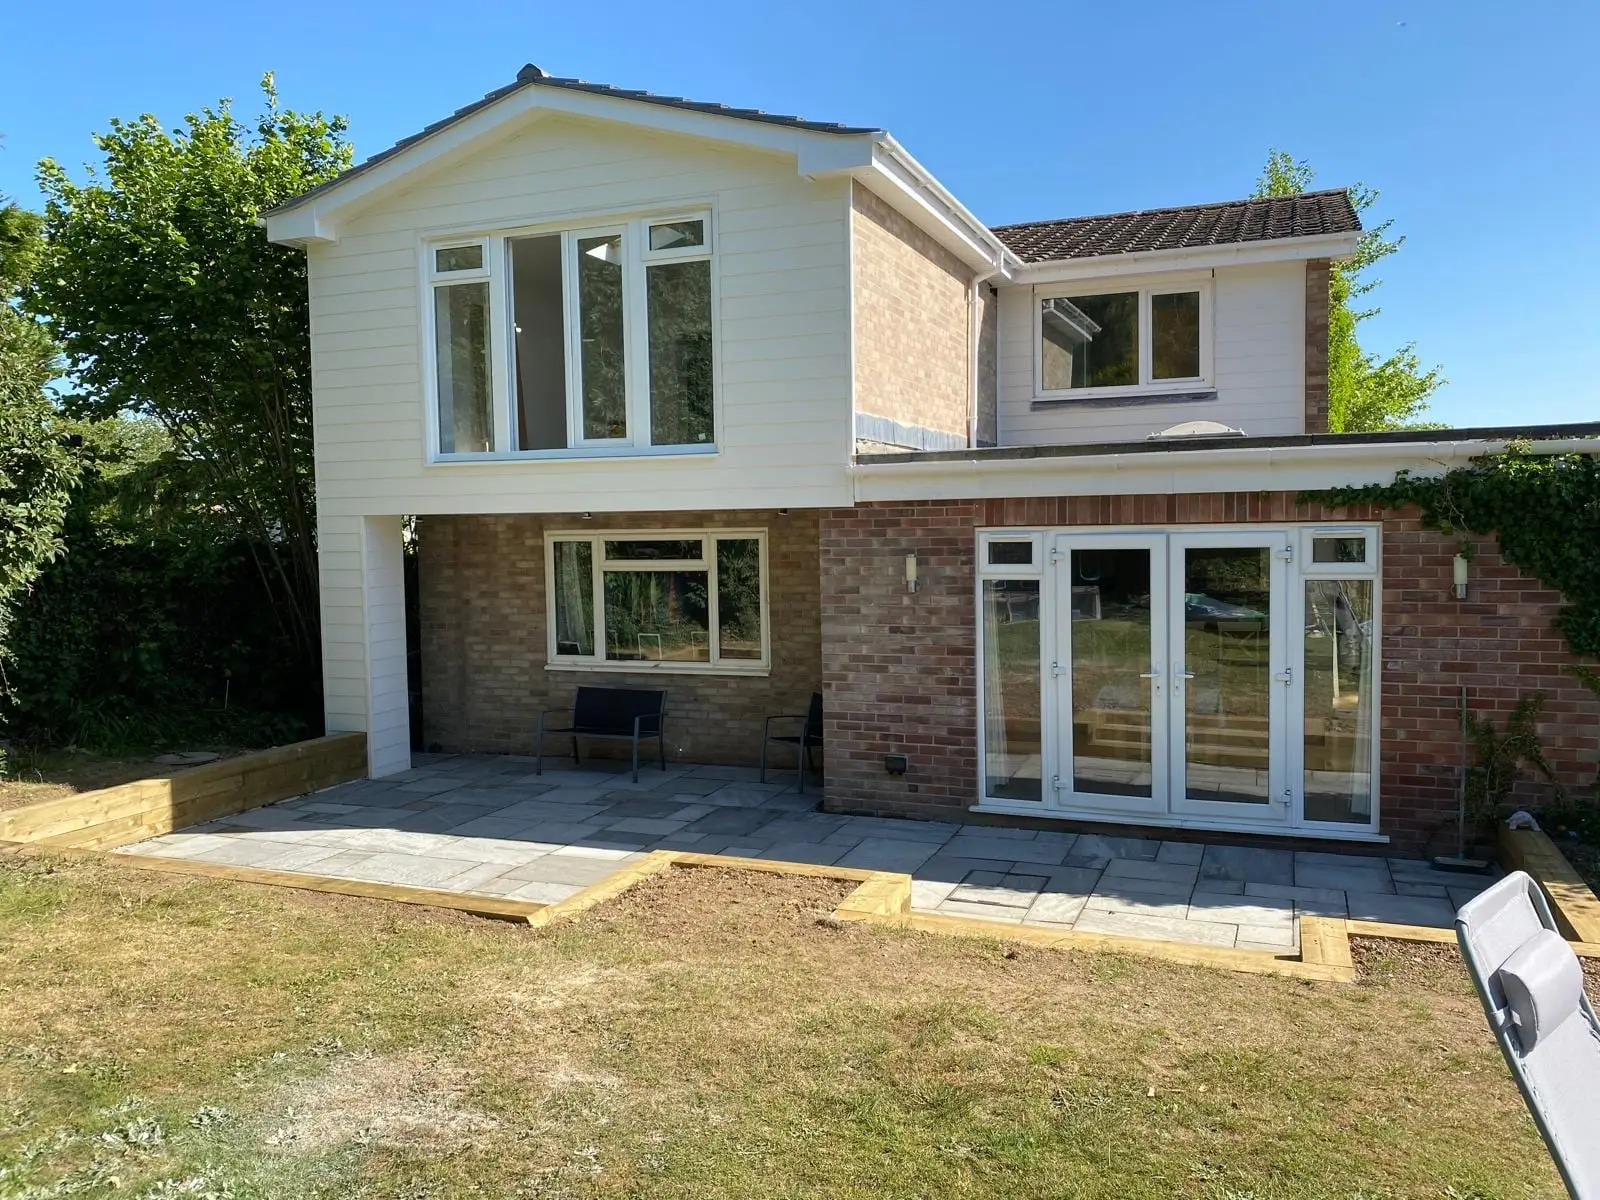
The extension goes over what is already there rather than eating the garden. The new roof was cut on site to tie into the existing pitch, and the new elevations were clad in white weatherboard so the addition reads as a deliberate element against the brick rather than a failed attempt to match it.
The full-height glazing on the first floor opens onto a Juliet balcony with a frameless glass balustrade – the cheapest way there is to get a view and light into a room without building a structure to stand on.
Outside
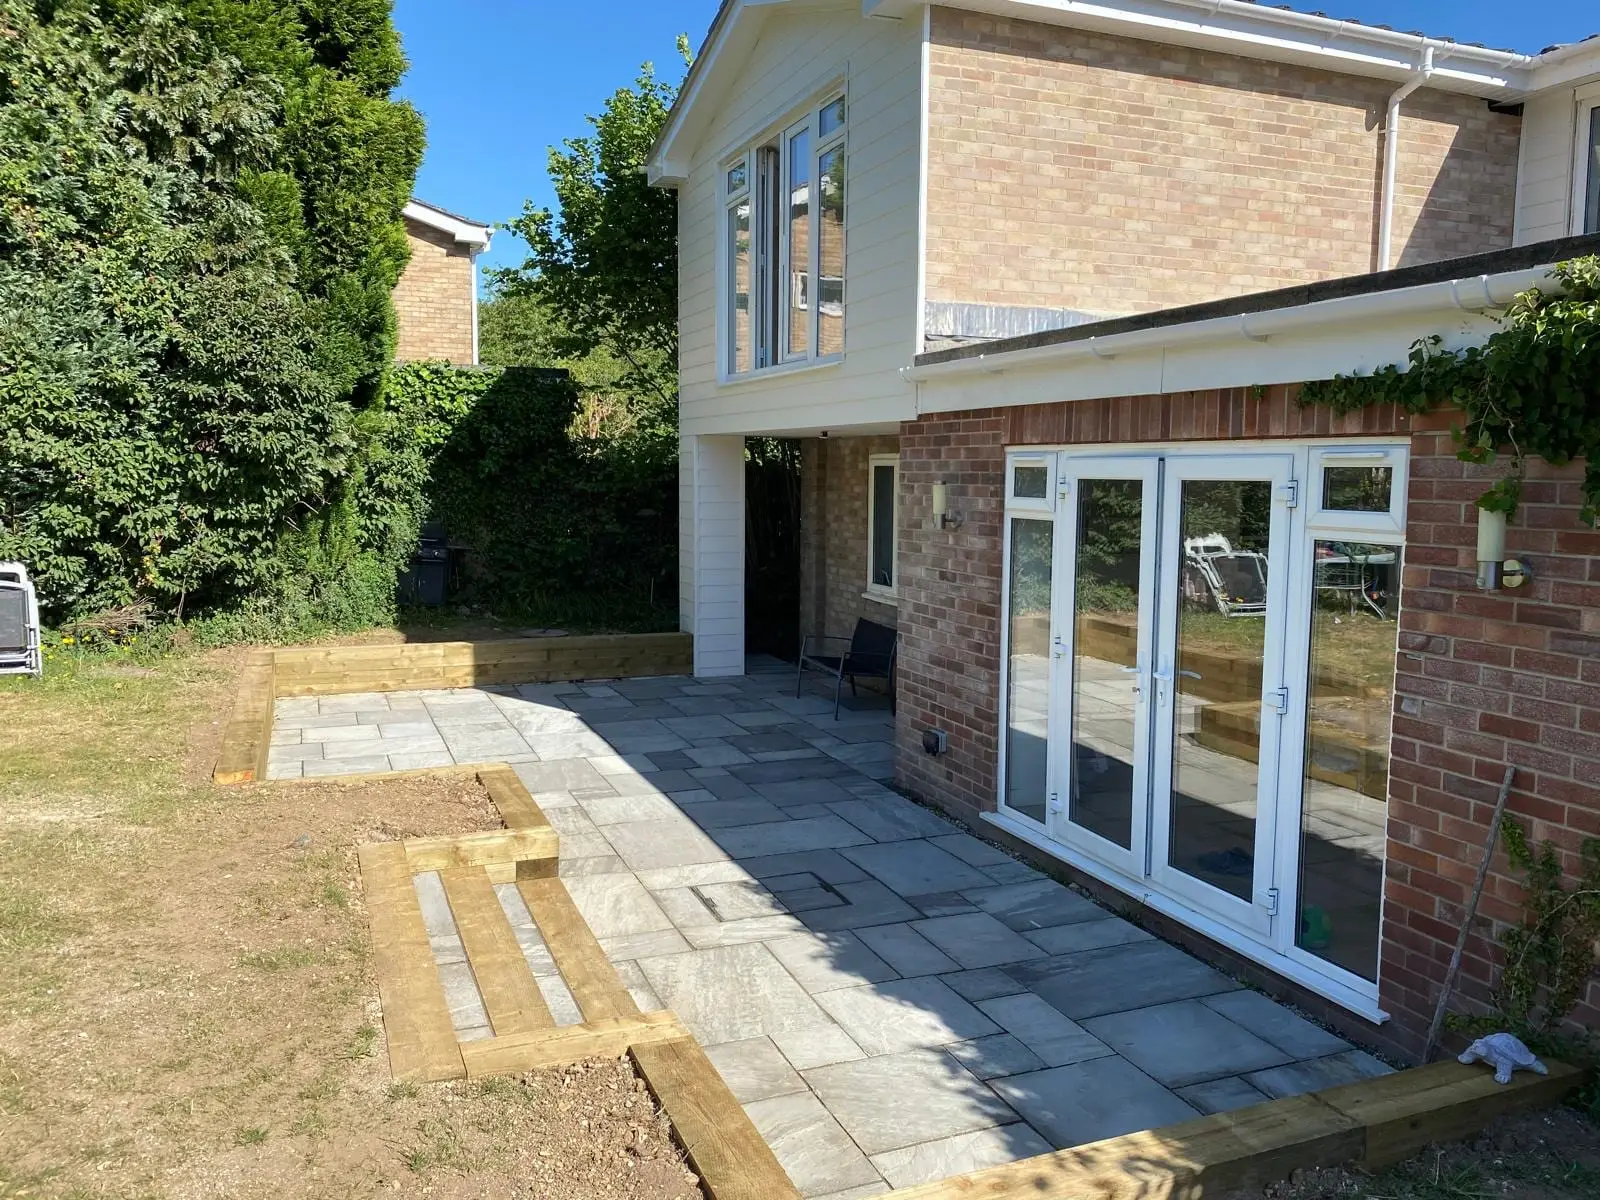
The ivy came off and the brickwork underneath was made good. A sandstone terrace was laid across the back of the house at door level, with sleeper steps up to the lawn, so the inside and the garden are actually connected instead of separated by a step down into wet grass.
More photographs